



5 Beds
4 Baths
4,241 SqFt
5 Beds
4 Baths
4,241 SqFt
Key Details
Property Type Single Family Home
Sub Type Single Family Residence
Listing Status Active
Purchase Type For Sale
Square Footage 4,241 sqft
Price per Sqft $363
Subdivision Bellwyn
MLS Listing ID 7852429
Style Traditional
Bedrooms 5
Full Baths 4
Construction Status New Construction
HOA Fees $275/mo
HOA Y/N Yes
Year Built 2026
Lot Size 8,276 Sqft
Acres 0.19
Property Sub-Type Single Family Residence
Source First Multiple Listing Service
Property Description
Step into The Hamilton by The Providence Group, where timeless architectural elegance effortlessly meets the comfort of modern luxury living. Designed to inspire from the moment you cross the threshold, this spacious multi-level sanctuary centers around an light-filled, open-concept main floor crafted for unforgettable entertaining. At its heart lies a chef-inspired gourmet kitchen featuring an expansive central island with seating that flows gracefully into the sun-drenched breakfast nook, inviting family room, and seamless outdoor living areas. Upstairs, escape to your lavish primary owner's retreat—a tranquil haven complete with double walk-in closets and a spa-like bath featuring a deep soaking tub and grand walk-in shower. With thoughtful touches throughout, generous secondary bedrooms featuring private or shared suites. The Hamilton isn't just a house; it's a breathtaking lifestyle waiting to be experienced in person.
Built with four sides brick for lasting beauty and durability, this residence offers exceptional curb appeal complemented by a 3 CAR GARAGE, fenced in back yard, fully sodded and level with privacy!! [The Hamilton]
Location
State GA
County Fulton
Area Bellwyn
Lake Name None
Rooms
Bedroom Description Oversized Master
Other Rooms None
Basement Bath/Stubbed, Daylight, Unfinished, Walk-Out Access
Main Level Bedrooms 1
Dining Room Open Concept, Separate Dining Room
Kitchen Cabinets Stain, Cabinets White, Kitchen Island, Pantry Walk-In, Stone Counters, View to Family Room
Interior
Interior Features Crown Molding, Disappearing Attic Stairs, Double Vanity, High Ceilings 9 ft Upper, High Ceilings 10 ft Main, High Speed Internet, His and Hers Closets, Walk-In Closet(s)
Heating Central, Forced Air, Zoned
Cooling Ceiling Fan(s), Central Air, Electric
Flooring Carpet, Hardwood
Fireplaces Number 1
Fireplaces Type Family Room, Glass Doors, Insert
Equipment Irrigation Equipment
Window Features Double Pane Windows
Appliance Dishwasher, Disposal, Double Oven, Gas Cooktop, Gas Oven, Microwave, Tankless Water Heater
Laundry Electric Dryer Hookup, Laundry Room, Sink, Upper Level
Exterior
Exterior Feature Private Yard, Rain Gutters
Parking Features Attached, Driveway, Garage, Garage Door Opener, Garage Faces Front, Kitchen Level, Level Driveway
Garage Spaces 3.0
Fence Back Yard, Fenced
Pool None
Community Features Gated, Homeowners Assoc, Near Schools, Near Shopping, Near Trails/Greenway, Sidewalks
Utilities Available Cable Available, Electricity Available, Natural Gas Available, Phone Available, Sewer Available, Underground Utilities, Water Available
Waterfront Description None
View Y/N Yes
View Other
Roof Type Shingle
Street Surface Asphalt
Accessibility None
Handicap Access None
Porch Deck
Total Parking Spaces 3
Private Pool false
Building
Lot Description Back Yard, Landscaped, Level, Sprinklers In Front, Sprinklers In Rear
Story Two
Foundation Concrete Perimeter
Sewer Public Sewer
Water Public
Architectural Style Traditional
Level or Stories Two
Structure Type Brick 4 Sides,Fiber Cement
Construction Status New Construction
Schools
Elementary Schools Lake Windward
Middle Schools Webb Bridge
High Schools Alpharetta
Others
HOA Fee Include Maintenance Grounds,Trash
Senior Community no
Restrictions true

Nearby Properties
2,877 Featured Properties Available




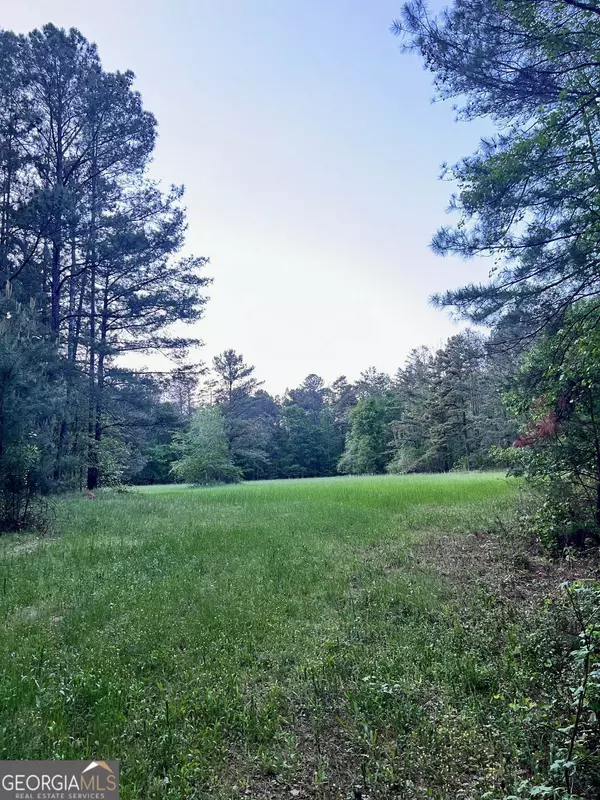


$3,664,155
0 Highway 60, Dahlonega, GA 30533
Listed by Keller Williams Realty Community Partners



$3,500,000
7840 Knox Bridge HWY, Canton, GA 30114
Listed by Berkshire Hathaway HomeServices Georgia Properties


$1,700,000
0 Medlock Bridge RD, Peachtree Corners, GA 30092
Listed by Million Realtors, Inc.