5 Beds
6.5 Baths
4,962 SqFt
5 Beds
6.5 Baths
4,962 SqFt
Key Details
Property Type Single Family Home
Sub Type Single Family Residence
Listing Status Active
Purchase Type For Sale
Square Footage 4,962 sqft
Price per Sqft $320
Subdivision No Subdivision
MLS Listing ID 7851491
Style European,Modern
Bedrooms 5
Full Baths 6
Half Baths 1
Construction Status New Construction
HOA Y/N No
Year Built 2024
Annual Tax Amount $10,865
Tax Year 2026
Lot Size 1.760 Acres
Acres 1.76
Property Sub-Type Single Family Residence
Source First Multiple Listing Service
Property Description
The main level is designed for effortless living and entertaining, featuring a spacious guest suite with ensuite bath and walk-in closet, mudroom with custom built-ins, dedicated laundry area, and convenient powder room. The impressive open-concept living room is anchored by a stunning three-sided glass fireplace with custom floating shelving and integrated lighting, while expansive glass doors seamlessly connect the interior to the covered rear patio. The gourmet kitchen showcases an oversized quartz waterfall island, custom cabinetry, under-cabinet lighting, and a premium stainless steel appliance package with double ovens, cooktop, and pot filler. A dramatic floating staircase with glass railings and integrated lighting leads to the upper level, where the luxurious primary suite features a spa-inspired ensuite with frameless glass shower, soaking tub, dual vanities, and spacious walk-in closet. Three additional bedrooms, including an oversized fifth bedroom that offers versatility as a media room, game room, or flex space, along with private ensuite baths, an additional full bathroom, and a second laundry room complete the upper level.
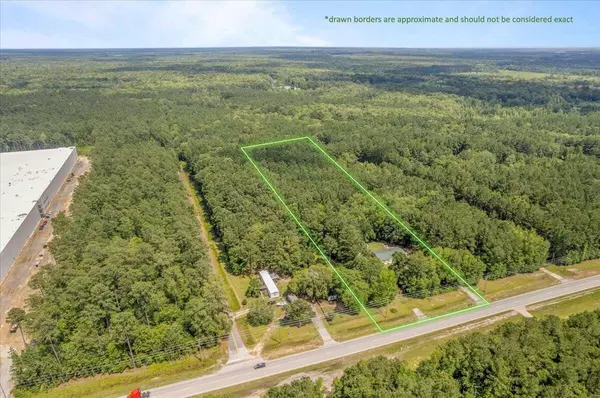
Outdoors, the expansive fenced grounds offer exceptional privacy, professional landscaping, and ample room for a future swimming pool. The spacious covered rear patio extends the living space outdoors, while the gated entrance, exterior lighting, and irrigation system enhance the property's appeal. An oversized three-car garage with epoxy flooring, security cameras, central vacuum system, spray foam insulation, and zoned HVAC further complete this remarkable residence. Conveniently located near Downtown Hoschton, Historic Downtown Braselton, Château Élan Winery & Resort, shopping, dining, golf courses, and I-85, this home offers an exceptional combination of luxury, privacy, and convenience.
Location
State GA
County Barrow
Area None
Lake Name None
Rooms
Bedroom Description Oversized Master,Other
Other Rooms None
Basement None
Main Level Bedrooms 1
Dining Room Open Concept, Other
Kitchen Cabinets White, Eat-in Kitchen, Kitchen Island, Pantry, Stone Counters, View to Family Room
Interior
Interior Features Central Vacuum, Double Vanity, Entrance Foyer 2 Story, High Ceilings 10 ft Main, High Ceilings 10 ft Upper, High Speed Internet, Recessed Lighting, Tray Ceiling(s), Walk-In Closet(s), Other
Heating Central
Cooling Central Air
Flooring Hardwood
Fireplaces Number 1
Fireplaces Type Living Room
Equipment Irrigation Equipment
Window Features Window Treatments
Appliance Dishwasher, Double Oven, Electric Cooktop, Microwave, Range Hood, Refrigerator, Self Cleaning Oven
Laundry Laundry Room, Lower Level, Main Level, Mud Room
Exterior
Exterior Feature Lighting, Other
Parking Features Driveway, Garage, Garage Door Opener, Garage Faces Side, Kitchen Level
Garage Spaces 3.0
Fence Front Yard
Pool None
Community Features None
Utilities Available Cable Available, Electricity Available, Natural Gas Available, Phone Available, Water Available
Waterfront Description None
View Y/N Yes
View Trees/Woods
Roof Type Other
Street Surface Asphalt
Accessibility None
Handicap Access None
Porch Front Porch, Rear Porch
Private Pool false
Building
Lot Description Back Yard, Front Yard, Landscaped
Story Two
Foundation Slab
Sewer Septic Tank
Water Public
Architectural Style European, Modern
Level or Stories Two
Structure Type Other
Construction Status New Construction
Schools
Elementary Schools Bramlett
Middle Schools Russell
High Schools Winder-Barrow
Others
Senior Community no
Restrictions false
Virtual Tour https://www.zillow.com/view-imx/529ab3d6-1dcb-4de5-8ab9-6fcfcfc17d27?wl=true&setAttribution=mls&initialViewType=pano

Nearby Properties
2,878 Featured Properties Available

$1,700,000
0 Medlock Bridge RD, Peachtree Corners, GA 30092
Listed by Million Realtors, Inc.