



5 Beds
5.5 Baths
7,200 SqFt
5 Beds
5.5 Baths
7,200 SqFt
Key Details
Property Type Single Family Home
Sub Type Single Family Residence
Listing Status Active
Purchase Type For Sale
Square Footage 7,200 sqft
Price per Sqft $326
Subdivision Creek Crossing
MLS Listing ID 7841232
Style Modern,Traditional
Bedrooms 5
Full Baths 5
Half Baths 1
Construction Status New Construction
HOA Fees $1,250/ann
HOA Y/N Yes
Year Built 2026
Annual Tax Amount $2,235
Tax Year 2026
Lot Size 1.920 Acres
Acres 1.92
Property Sub-Type Single Family Residence
Source First Multiple Listing Service
Property Description
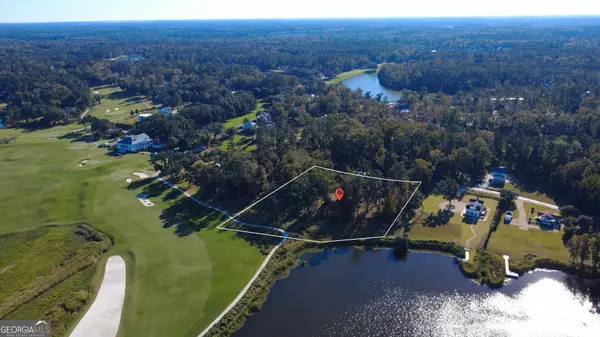
From the moment you arrive, the setting takes center stage. Surrounded by nature and positioned to capture sweeping water views, the property offers a level of privacy that is increasingly difficult to find on any lake. Once you enter through the 8ft iron doors, you are greeted by generous living spaces that combine refined finishes with a relaxed sophistication perfectly suited to lake living.
Designed with elegance and function in mind, the spectacular chef's kitchen serves as the centerpiece of the home. An oversized 9-foot island anchors the space, surrounded by exquisite quartzite countertops and a dramatic full-height quartzite backsplash. A custom hood, professional 48-inch gas range and premium paneled 30-inch refrigerator (with inside camera) paired with a matching freezer, blend seamlessly into the cabinetry. A hidden door leads to the prep kitchen, ideal for a private chef, catered events, or simply to keep entertaining beautifully organized. At the other end is a sophisticated bar opening to sunroom, the perfect spot to enjoy an after-dinner drink, play games or watch the sun set. The primary suite is a private retreat of its own. A vaulted ceiling frames uninterrupted lake views while a double-sided fireplace creates warmth and ambiance between the bedroom and beautifully appointed marble bath. The primary bath exudes relaxation with soaking tub across from marble fireplace, furniture styled marble separate vanities with lighted mirrors and frameless marble shower with 2 high-powered shower heads, handheld and led lighting inside.
With effortless entertaining the goal, the home features an oversized Family room and Dining Room,, with seating for 16, highlighted by tall ceilings and magnificent lake views, along with a spacious terrace level offering a kitchenette and exceptional flexibility for entertaining, recreation and guests. A dedicated movie room is pre-wired and ready to become the ultimate home theater or golf simulator along with a fitness suite, massage room, steam shower and dedicated sauna space further enhance the home's resort-like wellness experience.
Outdoor living is equally impressive. Gather around the lakeside fire pit, relax beside the outdoor wood-burning fireplace or enjoy outdoor games in the backyard covered with soft Zoysa grass. There is a gentle sloped path to future dock location (permitted), complete with seawall and integrated stairs. The upper porch features a beautifully equipped outdoor kitchen with a 36-inch grill, burner, working sink/drink prep station, granite countertops and refrigerated drawers—creating an effortless setting for everything from quiet mornings to large summer gatherings to crisp autumn days.
With 5 bedrooms, 5.5 baths, multiple entertainment areas and sleep accommodations for up to 16+, this is a home designed to be shared—yet private enough to feel completely removed from the everyday.
Set on beautiful Lake Wedowee, owners enjoy one of the South's best-kept waterfront secrets. Known for its uncrowded waters and LOW property taxes, Lake Wedowee offers a rare opportunity to enjoy a luxury lake lifestyle without many of the cons and congestion found on other lakes
Every detail of this home has been thoughtfully curated to create a home that feels both grand and welcoming. More than a home, this Legacy Property is designed for unforgettable gatherings, peaceful escapes and generations of cherished memories.
Location
State AL
County Randolph
Area Creek Crossing
Lake Name RL Harris Reservoir
Rooms
Bedroom Description Master on Main,Split Bedroom Plan
Other Rooms Outdoor Kitchen
Basement Daylight, Driveway Access, Exterior Entry, Finished, Finished Bath, Full
Main Level Bedrooms 2
Dining Room Seats 12+, Separate Dining Room
Kitchen Breakfast Bar, Cabinets Other, Kitchen Island, Pantry Walk-In, Second Kitchen, Stone Counters, View to Family Room
Interior
Interior Features Crown Molding, Double Vanity, Entrance Foyer, High Ceilings 10 ft Main, Low Flow Plumbing Fixtures, Sauna, Vaulted Ceiling(s), Walk-In Closet(s)
Heating Central, Electric, ENERGY STAR Qualified Equipment, Zoned
Cooling Central Air, Electric, ENERGY STAR Qualified Equipment, Zoned
Flooring Laminate, Tile
Fireplaces Number 3
Fireplaces Type Double Sided, Factory Built, Family Room, Fire Pit, Gas Log, Glass Doors
Equipment Irrigation Equipment
Window Features ENERGY STAR Qualified Windows,Insulated Windows,Window Treatments
Appliance Dishwasher, Disposal, Double Oven, Dryer, Electric Oven, Gas Range, Microwave, Range Hood, Refrigerator, Self Cleaning Oven, Washer
Laundry Electric Dryer Hookup, Laundry Room, Lower Level, Main Level
Exterior
Exterior Feature Gas Grill, Lighting, Private Entrance, Private Yard, Rain Gutters
Parking Features Attached, Driveway, Garage, Garage Door Opener, Garage Faces Side, Kitchen Level, Level Driveway
Garage Spaces 2.0
Fence Wood
Pool None
Community Features Boating, Homeowners Assoc, Lake, Powered Boats Allowed, Street Lights
Utilities Available Cable Available, Electricity Available, Phone Available, Sewer Available, Underground Utilities, Water Available
Waterfront Description Lake Front,Waterfront
View Y/N Yes
View Lake
Roof Type Ridge Vents,Shingle
Street Surface Asphalt,Paved
Accessibility None
Handicap Access None
Porch Covered, Front Porch, Side Porch, Terrace
Private Pool false
Building
Lot Description Cul-De-Sac, Landscaped, Private, Sprinklers In Front, Sprinklers In Rear, Wooded
Story Three Or More
Foundation Concrete Perimeter
Sewer Other
Water Public
Architectural Style Modern, Traditional
Level or Stories Three Or More
Structure Type Brick,Fiber Cement,Spray Foam Insulation
Construction Status New Construction
Schools
Elementary Schools Wedowee
Middle Schools Wedowee
High Schools Randolph County
Others
HOA Fee Include Trash
Senior Community no
Restrictions false

Nearby Properties
2,994 Featured Properties Available



$2,300,000
800 Elberta RD, Warner Robins, GA 31093
Listed by Virtual Properties Realty.com



$1,500,000
4014 Carrollton Villa Rica HWY, Carrollton, GA 30116
Listed by Keller Williams Realty Atl Partners


$3,500,000
0 Needmore Rd Unit (345.37 ACRES), Roopville, GA 30170
Listed by Century 21 Novus Realty


$2,300,000
1460 Estates Pointe, Milton, GA 30004
Listed by Ansley Real Estate| Christie's International Real Estate

$1,699,000
1430 Estates Pointe, Milton, GA 30004
Listed by Ansley Real Estate| Christie's International Real Estate




$2,200,000
574 Conyers RD, Loganville, GA 30052
Listed by Keller Williams Realty Atl Partners