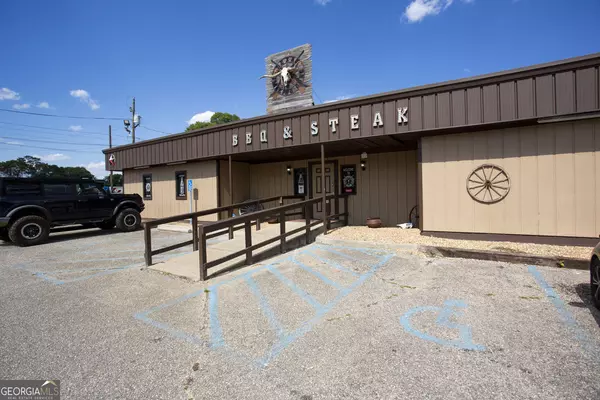
8569 Jefferson RD, Commerce, GA 30529
REQUEST A TOUR If you would like to see this home without being there in person, select the "Virtual Tour" option and your advisor will contact you to discuss available opportunities.
In-PersonVirtual Tour
$ 2,000,000
Est. payment | /mo

5 Beds

4 Baths

6,147 SqFt


Save
$ 2,000,000
Est. payment | /mo
Save

5 Beds

4 Baths

6,147 SqFt

Key Details

Property Type Single Family Home

Sub Type Single Family Residence

Listing Status New

Purchase Type For Sale

Square Footage 6,147 sqft

Price per Sqft $325

MLS Listing ID 10848539

Style Traditional

Bedrooms 5

Full Baths 4

HOA Y/N No

Year Built 1975

Annual Tax Amount $6,753

Tax Year 2025

Lot Size 50.670 Acres

Acres 50.67

Lot Dimensions 50.67

Property Sub-Type Single Family Residence

Source Georgia MLS 2

Property Description

RARE 50-ACRE ESTATE WITH THE POTENTIAL TO CREATE YOUR OWN FAMILY ESTATE OR MINI-FARM Opportunities like this are becoming increasingly difficult to find. Located in the City of Commerce and offering 50+/- acre estate provides the space, privacy, and flexibility to create something truly special. With the potential for a mini-farm, additional homes, or a private family estate, this property offers possibilities well beyond a traditional residential property. Whether your vision is to keep the property as a private retreat, create a multi-generational family setting, establish a small farm, or explore future land-use opportunities, the acreage provides a rare canvas to make that vision your own. The existing custom home serves as the centerpiece of the property, surrounded by mature hardwoods, open areas, and wooded acreage. Inside, the home features distinctive craftsmanship and generous living spaces, including a sunken Family Room with cedar beams, a dramatic two-story stacked-stone fireplace, and a wall of windows overlooking the property. The spacious kitchen offers abundant storage, solid-surface countertops, a built-in buffet, and an eat-in area. A formal Living Room and Dining Room provide additional entertaining space. The Primary Suite includes a private sitting room with stone fireplace, floor-to-ceiling pine shelving, multiple walk-in closets, an oversized bath, additional storage rooms, and sliding doors leading to a private balcony overlooking the Family Room and surrounding property. A finished portion of the basement provides additional living space for guests or extended family, including a living area with fireplace, full kitchen, full bath, built-in shelving, and access to a second private patio. Beyond the home is where this property truly sets itself apart. Approximately 50 acres of open pasture and partially wooded land provide room to spread out, enjoy the outdoors, create gardens or agricultural space, keep animals if permitted, or simply preserve the privacy and character of the estate. A small creek is located near the rear corner of the property. Currently enrolled in Conservation Land Use. An additional 121 feet of road frontage may provide an opportunity for a future entrance. Gated and accessed by a private driveway, the property feels secluded while remaining conveniently located just minutes from Interstate 85. This is more than a home-it is an opportunity to acquire 50 acres and create a property designed around your family's future. Build your private retreat. Explore a mini-farm. Create a multi-generational family estate. Or simply enjoy the rare luxury of having 50 acres of land surrounding your home. Please do not enter the property without an appointment. Some of the Members of the LLC (seller) are licensed Georgia real estate agents.

Location

State GA

County Jackson

Rooms

Bedroom Description No

Other Rooms Outbuilding

Basement Bath Finished, Daylight, Exterior Entry, Interior Entry, Partial

Dining Room Dining Rm/Living Rm Combo

Interior

Interior Features Beamed Ceilings, Bookcases, Double Vanity, High Ceilings, Separate Shower, Tile Bath, Walk-In Closet(s)

Heating Central, Electric, Forced Air, Zoned

Cooling Ceiling Fan(s), Central Air, Electric, Zoned

Flooring Hardwood, Other, Tile

Fireplaces Number 2

Fireplaces Type Basement, Family Room, Masonry, Other

Fireplace Yes

Appliance Dishwasher, Microwave, Range, Refrigerator, Trash Compactor

Laundry Other

Exterior

Parking Features Garage

Community Features None

Utilities Available Cable Available, Electricity Available, High Speed Internet, Natural Gas Available, Phone Available

View Y/N No

Roof Type Metal

Garage Yes

Private Pool No

Building

Lot Description Level, Open Lot, Private, Sloped

Faces GPS

Sewer Septic Tank

Water Well

Architectural Style Traditional

Level or Stories Three Or More

Structure Type Stucco

New Construction No

Schools

Elementary Schools Commerce

Middle Schools Commerce

High Schools Commerce

Others

HOA Fee Include None

Tax ID 021 021

Acceptable Financing 1031 Exchange, Cash, Conventional, Other

Listing Terms 1031 Exchange, Cash, Conventional, Other

Special Listing Condition Resale

Georgia MLS - GAMLS

Nearby Properties

Call or Text me for more information or a tour.

Name
Phone*
Message

Go tour this home

8569 Jefferson RD

};