



4 Beds
3.5 Baths
3,563 SqFt
4 Beds
3.5 Baths
3,563 SqFt
Key Details
Property Type Single Family Home
Sub Type Single Family Residence
Listing Status Active Under Contract
Purchase Type For Sale
Square Footage 3,563 sqft
Price per Sqft $435
Subdivision Castlewood
MLS Listing ID 7837899
Style Ranch
Bedrooms 4
Full Baths 3
Half Baths 1
Construction Status Resale
HOA Y/N No
Year Built 1955
Annual Tax Amount $10,126
Tax Year 2025
Lot Size 0.657 Acres
Acres 0.657
Property Sub-Type Single Family Residence
Source First Multiple Listing Service
Property Description
Location
State GA
County Fulton
Area Castlewood
Lake Name None
Rooms
Bedroom Description Master on Main
Other Rooms None
Basement Finished, Partial, Daylight
Main Level Bedrooms 3
Dining Room Open Concept
Kitchen Breakfast Bar, Cabinets White, Kitchen Island, Pantry, Stone Counters
Interior
Interior Features Double Vanity, Entrance Foyer, Walk-In Closet(s)
Heating Forced Air
Cooling Central Air
Flooring Hardwood
Fireplaces Number 2
Fireplaces Type Basement, Family Room
Equipment Irrigation Equipment
Window Features Insulated Windows
Appliance Dishwasher, Disposal, Refrigerator, Gas Cooktop, Microwave
Laundry In Basement
Exterior
Exterior Feature Rear Stairs, Balcony
Parking Features Garage
Garage Spaces 1.0
Fence Back Yard
Pool None
Community Features Near Schools, Park
Utilities Available Other, Electricity Available, Natural Gas Available, Cable Available, Water Available, Sewer Available
Waterfront Description None
View Y/N Yes
View Trees/Woods
Roof Type Composition
Street Surface Asphalt
Accessibility Accessible Kitchen, Accessible Hallway(s)
Handicap Access Accessible Kitchen, Accessible Hallway(s)
Porch Deck, Covered, Rear Porch
Total Parking Spaces 4
Private Pool false
Building
Lot Description Back Yard, Other
Story One
Foundation Concrete Perimeter
Sewer Public Sewer
Water Public
Architectural Style Ranch
Level or Stories One
Structure Type Stone,Brick
Construction Status Resale
Schools
Elementary Schools Morris Brandon
Middle Schools Willis A. Sutton
High Schools North Atlanta
Others
Senior Community no
Restrictions false
Acceptable Financing Other
Listing Terms Other

Nearby Properties
2,982 Featured Properties Available




$2,000,000
791 Waleska RD, Canton, GA 30114
Listed by Keller Williams Realty Atlanta Partners



$2,500,000
0 Hwy 120 / Hwy 27 - 19.15 Acres, Buchanan, GA 30113
Listed by Century 21 Novus Realty


$3,722,550
1401 GA-53, Calhoun, GA 30701
Listed by Keller Williams Realty Signature Partners


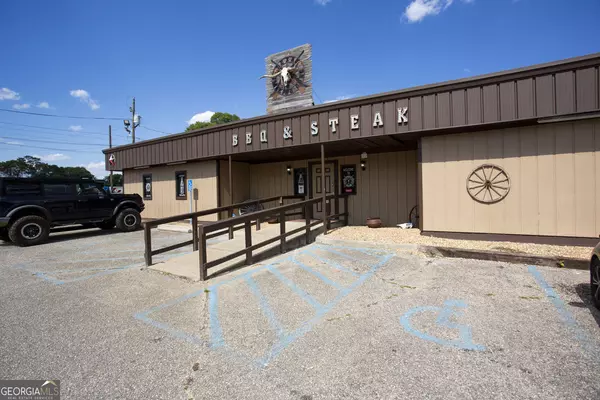


$1,995,000
5885 Bay View DR, Buford, GA 30518
Listed by Coldwell Banker Commercial Metro Brokers

$3,500,000
208 Pirkle Ferry RD, Cumming, GA 30040
Listed by Keller Williams Realty Community Partners