5 Beds
5 Baths
4,654 SqFt
5 Beds
5 Baths
4,654 SqFt
Key Details
Property Type Single Family Home
Sub Type Single Family Residence
Listing Status Active
Purchase Type For Sale
Square Footage 4,654 sqft
Price per Sqft $493
Subdivision Estates At Union Hill
MLS Listing ID 7822651
Style Craftsman,Ranch
Bedrooms 5
Full Baths 5
Construction Status Under Construction
HOA Fees $3,000/ann
HOA Y/N Yes
Annual Tax Amount $1,810
Tax Year 2025
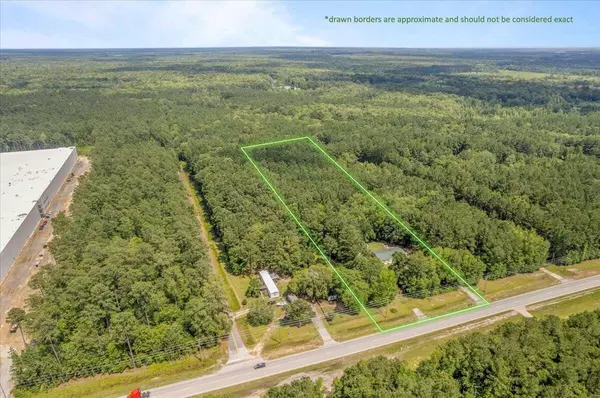
Lot Size 2.230 Acres
Acres 2.23
Property Sub-Type Single Family Residence
Source First Multiple Listing Service
Property Description
Property taxes currently reflect the unimproved land and do not represent future taxes on the completed residence. Proof of funds or lender prequalification must be emailed to the listing agent prior to scheduling a private tour. This is an active construction site. Home is under construction with an estimated completion date of 1/1/27. All showings must be accompanied by the listing agent; please do not enter the property or construction site unattended. Certain listing images include architectural and design renderings provided to illustrate the planned layout, finishes, and overall design vision. Renderings are conceptual and may not reflect final construction, specifications and details are subject to change. Updated Photos coming soon!
Location
State GA
County Cherokee
Area Estates At Union Hill
Lake Name None
Rooms
Bedroom Description Master on Main
Other Rooms Outdoor Kitchen
Basement None
Main Level Bedrooms 2
Dining Room Open Concept, Separate Dining Room
Kitchen Cabinets Other, Cabinets Stain, Kitchen Island, Pantry Walk-In, Stone Counters, View to Family Room
Interior
Interior Features Beamed Ceilings, Coffered Ceiling(s), Crown Molding, Entrance Foyer, High Ceilings 10 ft Lower, His and Hers Closets, Smart Home, Wet Bar
Heating Central, Natural Gas, Zoned
Cooling Central Air, Zoned
Flooring Hardwood, Tile
Fireplaces Number 2
Fireplaces Type Factory Built, Family Room, Gas Starter, Outside
Equipment Irrigation Equipment
Window Features Double Pane Windows,ENERGY STAR Qualified Windows,Insulated Windows
Appliance Dishwasher, Disposal, Gas Range, Gas Water Heater, Microwave, Refrigerator, Tankless Water Heater
Laundry Laundry Room, Main Level, Sink, Upper Level
Exterior
Exterior Feature Gas Grill, Private Yard
Parking Features Attached, Driveway, Garage, Garage Door Opener, Garage Faces Side, Kitchen Level, Level Driveway
Garage Spaces 3.0
Fence Front Yard
Pool None
Community Features Homeowners Assoc
Utilities Available Underground Utilities
Waterfront Description None
View Y/N Yes
View Neighborhood, Rural, Trees/Woods
Roof Type Composition,Metal
Street Surface Asphalt,Concrete,Paved
Accessibility Accessible Closets, Accessible Entrance, Accessible Full Bath, Accessible Hallway(s), Accessible Washer/Dryer
Handicap Access Accessible Closets, Accessible Entrance, Accessible Full Bath, Accessible Hallway(s), Accessible Washer/Dryer
Porch Covered, Front Porch, Rear Porch
Total Parking Spaces 2
Private Pool false
Building
Lot Description Back Yard, Cul-De-Sac, Front Yard, Landscaped, Level, Sprinklers In Front
Story Two
Foundation Slab
Sewer Septic Tank
Water Public
Architectural Style Craftsman, Ranch
Level or Stories Two
Structure Type Cement Siding,Stone
Construction Status Under Construction
Schools
Elementary Schools Avery
Middle Schools Creekland - Cherokee
High Schools Creekview
Others
HOA Fee Include Gas,Maintenance Grounds,Maintenance Structure
Senior Community no
Restrictions false
Tax ID 02N06 077 H
Acceptable Financing Cash, Conventional
Listing Terms Cash, Conventional

Nearby Properties
2,969 Featured Properties Available