



3 Beds
4 Baths
4,500 SqFt
3 Beds
4 Baths
4,500 SqFt
Key Details
Property Type Townhouse
Sub Type Townhouse
Listing Status Active
Purchase Type For Sale
Square Footage 4,500 sqft
Price per Sqft $598
Subdivision The Enclave
MLS Listing ID 7821956
Style European,Townhouse,Traditional
Bedrooms 3
Full Baths 3
Half Baths 2
Construction Status Resale
HOA Fees $1,050/mo
HOA Y/N Yes
Year Built 2008
Annual Tax Amount $36,484
Tax Year 2025
Lot Size 1,742 Sqft
Acres 0.04
Property Sub-Type Townhouse
Source First Multiple Listing Service
Property Description
The architecture is equally distinctive. European in character and built with brick, stucco, slate and substantial traditional detailing, The Enclave has a permanence and charm that are increasingly difficult to find in newer construction. It does not feel like a collection of interchangeable townhomes, but like a place conceived as a whole.
Unit 16 continues that sense of quality inside. The scale, materials, ceiling heights, millwork, stone and marble finishes, fireplaces and private elevator give the home the feeling of a substantial custom residence rather than a conventional attached home. The rooms are generous and defined, allowing the house to feel elegant without becoming overly formal.
Perhaps most importantly, The Enclave offers a combination that is unusually hard to replicate in Buckhead: privacy, architectural character and the scale of a significant residence, without taking on the maintenance and responsibility of a large estate.
For someone drawn to beautiful surroundings, exceptional construction and a central location that somehow does not feel central at all, The Enclave occupies a category largely its own.
Location
State GA
County Fulton
Area The Enclave
Lake Name None
Rooms
Bedroom Description Oversized Master,Other
Other Rooms None
Basement None
Dining Room Seats 12+
Kitchen Breakfast Bar, Cabinets Other, Cabinets White, Kitchen Island, Pantry, Solid Surface Counters, Stone Counters
Interior
Interior Features Bookcases, Crown Molding, Double Vanity, Elevator, High Ceilings 10 ft Lower, High Ceilings 10 ft Main, High Ceilings 10 ft Upper, His and Hers Closets, Recessed Lighting, Sound System, Walk-In Closet(s), Wet Bar
Heating Forced Air, Heat Pump, Zoned
Cooling Central Air, Heat Pump, Zoned
Flooring Marble, Stone, Tile, Wood
Fireplaces Number 2
Fireplaces Type Factory Built, Gas Log, Gas Starter, Living Room, Masonry
Equipment Irrigation Equipment
Window Features Bay Window(s),Double Pane Windows,Shutters
Appliance Dishwasher, Disposal, Double Oven, Gas Range, Microwave, Range Hood, Refrigerator, Self Cleaning Oven, Washer
Laundry Laundry Room
Exterior
Exterior Feature Courtyard, Private Entrance
Parking Features Garage
Garage Spaces 2.0
Fence Privacy
Pool None
Community Features Gated, Homeowners Assoc, Near Beltline, Near Public Transport, Near Schools, Near Shopping, Near Trails/Greenway, Park, Street Lights
Utilities Available Cable Available, Electricity Available, Natural Gas Available, Phone Available, Sewer Available, Underground Utilities, Water Available
Waterfront Description None
View Y/N Yes
View Neighborhood, Trees/Woods, Other
Roof Type Slate,Other
Street Surface Concrete
Accessibility Accessible Bedroom, Accessible Doors, Accessible Elevator Installed, Accessible Kitchen, Accessible Kitchen Appliances
Handicap Access Accessible Bedroom, Accessible Doors, Accessible Elevator Installed, Accessible Kitchen, Accessible Kitchen Appliances
Porch Enclosed
Private Pool false
Building
Lot Description Landscaped, Sprinklers In Rear
Story Three Or More
Foundation Slab
Sewer Public Sewer
Water Public
Architectural Style European, Townhouse, Traditional
Level or Stories Three Or More
Structure Type Brick,Stucco
Construction Status Resale
Schools
Elementary Schools E. Rivers
Middle Schools Willis A. Sutton
High Schools North Atlanta
Others
HOA Fee Include Insurance,Maintenance Grounds,Pest Control,Reserve Fund,Trash
Senior Community no
Restrictions true
Tax ID 17 011100021014
Ownership Fee Simple
Acceptable Financing Cash
Listing Terms Cash

Nearby Properties
2,975 Featured Properties Available

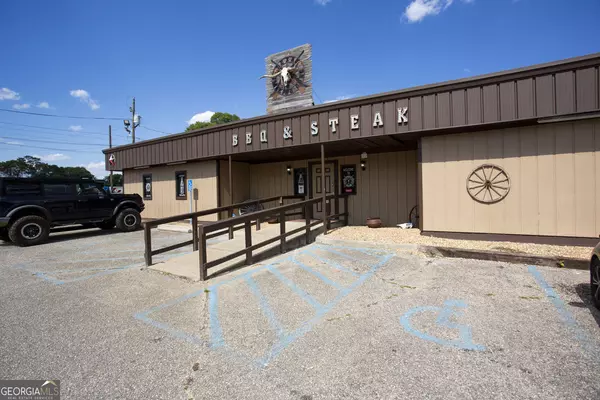



$1,995,000
5885 Bay View DR, Buford, GA 30518
Listed by Coldwell Banker Commercial Metro Brokers


$3,500,000
208 Pirkle Ferry RD, Cumming, GA 30040
Listed by Keller Williams Realty Community Partners


$1,846,670
0 Hunters Glen, Maysville, GA 30558
Listed by Virtual Properties Realty.Net, LLC.

$1,650,000
5907 Covington HWY, Decatur, GA 30035
Listed by Berkshire Hathaway HomeServices Georgia Properties


$3,300,000
4994 Rockbridge RD, Stone Mountain, GA 30088
Listed by Keller Williams Realty Peachtree Rd.


$3,300,000
853 S Peachtree ST #107, Norcross, GA 30071
Listed by Berkshire Hathaway HomeServices Georgia Properties


$2,067,500
80 Hwy 212, Covington, GA 30014
Listed by Berkshire Hathaway HomeServices Georgia Properties

$1,950,000
17 Lake Park DR, Braselton, GA 30517
Listed by Braselton Real Estate Group, Inc.


