



4 Beds
4.5 Baths
5,014 SqFt
4 Beds
4.5 Baths
5,014 SqFt
Key Details
Property Type Single Family Home
Sub Type Single Family Residence
Listing Status Active Under Contract
Purchase Type For Sale
Square Footage 5,014 sqft
Price per Sqft $448
Subdivision Tract 2
MLS Listing ID 7820620
Style Traditional
Bedrooms 4
Full Baths 4
Half Baths 1
Construction Status Resale
HOA Y/N No
Year Built 2021
Annual Tax Amount $7,055
Tax Year 2025
Lot Size 26.190 Acres
Acres 26.19
Property Sub-Type Single Family Residence
Source First Multiple Listing Service
Property Description
Inside, soaring vaulted ceilings, exposed beams, and a fireplace anchor the open main living area. The kitchen features light cabinetry, quartz countertops, a painted brick backsplash, and an easy flow into the dining and living spaces. The oversized main-level primary suite includes dual vanities, a makeup station, soaking tub, separate shower, and large walk-in closet.
The finished basement provides additional living and entertaining space, including a secondary kitchen area with refrigerator, sink, and cabinetry, making it ideal for guests or multi-generational living.
Outside, enjoy a saltwater pool, attached hot tub, screened porch, and covered and open deck space overlooking the property. A detached 30x40 shop with water, power, and a concrete slab provides plenty of room for equipment, vehicles, hobbies, or recreational toys.
Location
State GA
County Hall
Area Tract 2
Lake Name None
Rooms
Bedroom Description Master on Main,Oversized Master
Other Rooms Garage(s), Outbuilding, Workshop
Basement Daylight, Exterior Entry, Finished, Finished Bath, Full, Interior Entry
Main Level Bedrooms 3
Dining Room Open Concept
Kitchen Breakfast Bar, Cabinets White, Eat-in Kitchen, Kitchen Island, Pantry, Second Kitchen, Solid Surface Counters, View to Family Room
Interior
Interior Features Cathedral Ceiling(s), Coffered Ceiling(s), Double Vanity, Entrance Foyer, High Speed Internet, Tray Ceiling(s), Vaulted Ceiling(s), Walk-In Closet(s)
Heating Propane
Cooling Ceiling Fan(s), Central Air
Flooring Hardwood, Laminate
Fireplaces Number 1
Fireplaces Type Gas Log, Living Room
Equipment None
Window Features Double Pane Windows
Appliance Dishwasher, Dryer, Gas Cooktop, Gas Oven, Range Hood, Refrigerator, Washer
Laundry In Hall, Laundry Room, Lower Level, Main Level
Exterior
Exterior Feature Private Yard, Rain Gutters, Storage
Parking Features Attached, Detached, Driveway, Garage, Garage Door Opener, Garage Faces Side, Level Driveway
Garage Spaces 3.0
Fence Back Yard, Fenced, Front Yard, Privacy
Pool In Ground, Private, Salt Water
Community Features Other
Utilities Available Electricity Available
Waterfront Description None
View Y/N Yes
View Trees/Woods
Roof Type Shingle
Street Surface Asphalt
Accessibility None
Handicap Access None
Porch Deck, Front Porch, Rear Porch, Screened
Private Pool true
Building
Lot Description Back Yard, Creek On Lot, Farm, Landscaped, Level, Pasture
Story One
Foundation None
Sewer Septic Tank
Water Well
Architectural Style Traditional
Level or Stories One
Structure Type Stone
Construction Status Resale
Schools
Elementary Schools Lanier
Middle Schools Chestatee
High Schools Chestatee
Others
Senior Community no
Restrictions false
Tax ID 11087 000015
Virtual Tour https://www.zillow.com/view-imx/dd8088f9-e559-4da1-bb20-4d80897ba037?setAttribution=mls&wl=true&initialViewType=pano&utm_source=dashboard

Nearby Properties
2,995 Featured Properties Available




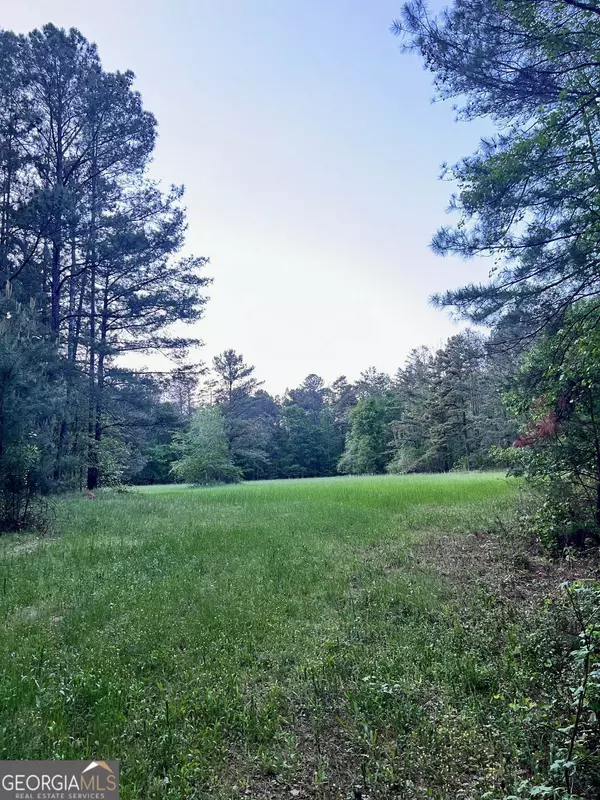


$3,664,155
0 Highway 60, Dahlonega, GA 30533
Listed by Keller Williams Realty Community Partners


$3,664,155
0 Highway 60, Dahlonega, GA 30533
Listed by Keller Williams Realty Community Partners


$3,500,000
7840 Knox Bridge HWY, Canton, GA 30114
Listed by Berkshire Hathaway HomeServices Georgia Properties