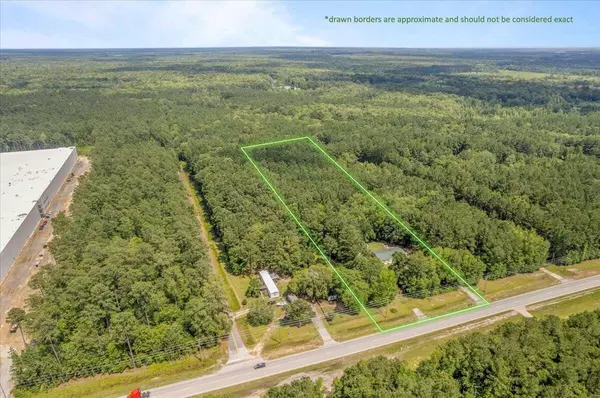
922 River Bend RD SW, Plainville, GA 30733
REQUEST A TOUR If you would like to see this home without being there in person, select the "Virtual Tour" option and your agent will contact you to discuss available opportunities.
In-PersonVirtual Tour
$ 3,200,000
Est. payment | /mo

7 Beds

5.5 Baths

69.18 Acres Lot


Save
$ 3,200,000
Est. payment | /mo
Save

7 Beds

5.5 Baths

69.18 Acres Lot

Key Details

Property Type Vacant Land

Sub Type Other

Listing Status Active

Purchase Type For Sale

MLS Listing ID 7794219

Style Traditional

Bedrooms 7

Full Baths 5

Half Baths 1

Construction Status Resale

HOA Y/N No

Year Built 2002

Annual Tax Amount $26,676

Tax Year 2025

Lot Size 69.180 Acres

Acres 69.18

Property Sub-Type Other

Source First Multiple Listing Service

Property Description

THE ULTIMATE FAMILY COMPOUND RIGHT BETWEEN CHATTANOOGA AND ATLANTA! “TWIN PONDS”, a MULTI-GENERATIONAL ESTATE/COMPOUND and EVENT VENUE is nestled on 69+/- acres of breathtaking Northwest Georgia landscape. This rare find perfectly balances luxurious, private country living with homestead and income potential! THE MAIN HOUSE: Three sprawling levels of living space designed for grand-scale entertaining, featuring in-ground pool. THE MAIN LEVEL: Grand living room; Gourmet kitchen with keeping room, walk-in pantry, and butler's pantry; Formal dining room; Executive office; Owner's quarters; Laundry ; a Total of 3 bedrooms, 2.5 baths, and 2 fireplaces. THE UPPER LEVEL: 2 bedroom suites, each with its' own provate bath. THE TERRACE LEVEL: One true bedroom with 3 additional, spacious flex rooms (one with panic/safe room); Living room; Theater room; Full kitchen; Direct access to the pool/hot tub/outdoor living spaces; and 1 Fireplace. THE BRIDAL/IN-LAW SUITE: A private retreat equipped with a full kitchen, living room, full bath with laundry, and its own private garage. THE CABIN: A versatile event space featuring one large open room, a full bathroom, and 3 private changing stalls. THE BARN & RECEPTION HALL: Features a massive reception space with 225-person capacity, 4 horse stalls, and a dedicated tack room. "THE GAS STATION": A charming, vintage-style detached building repurposed for convenient on-site storage. THE ACREAGE & GROUNDS: 69+/- total acres featuring approximately 15 fenced acres divided into 4 pristine pastures, and 2 glistening ponds. Fantastic opportunity to fulfill your dreams of a family compound in this magnificent TROPHY ESTATE!!

Location

State GA

County Gordon

Zoning Ag

Lake Name None

Rooms

Bedroom Description Double Master Bedroom,In-Law Floorplan,Master on Main

Other Rooms Barn(s), Outbuilding, Residence, Storage, Other

Main Level Bedrooms 3

Interior

Equipment None

Exterior

Fence None

Community Features None

Utilities Available Other

Waterfront Description Pond

View Y/N Yes

View Rural

Present Use Residential

Street Surface Paved

Porch Deck, Front Porch

Private Pool false

Building

Lot Description Pond on Lot, Private

Story One and One Half

Architectural Style Traditional

Level or Stories One and One Half

Construction Status Resale

Schools

Elementary Schools Swain

Middle Schools Ashworth

High Schools Gordon Central

Others

Senior Community no

Tax ID 017 201

First Multiple Listing Service(FMLS)
Listed by Samantha Lusk & Associates Realty, Inc.

Nearby Properties

Call or Text me for more information or a tour.

Name
Phone*
Message

Go tour this home

922 River Bend RD SW