



GET MORE INFORMATION
$ 1,480,000
$ 1,500,000 1.3%
5 Beds
5.5 Baths
5,532 SqFt
$ 1,480,000
$ 1,500,000 1.3%
5 Beds
5.5 Baths
5,532 SqFt
Key Details
Sold Price $1,480,000
Property Type Single Family Home
Sub Type Single Family Residence
Listing Status Sold
Purchase Type For Sale
Square Footage 5,532 sqft
Price per Sqft $267
Subdivision Shadowlawn Pointe
MLS Listing ID 7771447
Style Other
Bedrooms 5
Full Baths 5
Half Baths 1
Year Built 2006
Annual Tax Amount $11,921
Tax Year 2025
Lot Size 0.679 Acres
Property Sub-Type Single Family Residence
Property Description
Upstairs, three generously sized bedrooms each feature private baths and large walk-in closets, and the versatile bonus room ideal is ideal for a playroom, home office, media room, or creative studio. The finished terrace level elevates the lifestyle experience with high ceilings, a guest bedroom and full bath, recreation/media space, and a dedicated fitness room. Ample unfinished storage and future expansion opportunities add even more flexibility. French doors open to a covered outdoor living area perfectly suited for game-day gatherings, ping pong, and year round fun. The resort style backyard is a private oasis surrounded by lush landscaping, decorative ferns, banana trees, and tranquil natural beauty. Enjoy the sparkling saltwater pool, unwind in the hot tub while listening to the soothing waterfall, or gather around the built-in fire pit for s'mores under the stars. Completing the property is a courtyard style three car garage plus two additional parking pads, offering plenty of room for guests. Other features include: Upstairs HVAC 2 years old, Two new water heaters - 7 months old, Roof 7 years old, New Carpet, Fresh Paint entire interior 2025, Fresh paint entire exterior 2026, Ring door bell, Nest Thermostats, Remote garage door. Perfectly positioned for convenience and recreation, the home is located just minutes from shopping, dining, and everyday conveniences, with an easy commute to downtown Atlanta and Hartsfield-Jackson Atlanta International Airport. Outdoor enthusiasts will appreciate the close proximity to scenic bike trails, county parks, and the hiking trails of the Chattahoochee National Forest.
Location
State GA
County Cobb
Area Shadowlawn Pointe
Rooms
Other Rooms None
Dining Room Seats 12+, Separate Dining Room
Kitchen Cabinets White, Eat-in Kitchen, Keeping Room, Kitchen Island, Pantry Walk-In, Stone Counters
Interior
Heating Forced Air, Natural Gas
Cooling Central Air
Flooring Carpet, Ceramic Tile, Hardwood
Fireplaces Number 3
Fireplaces Type Family Room, Gas Starter, Keeping Room, Other Room, Outside
Equipment None
Laundry Laundry Room, Main Level
Exterior
Exterior Feature Private Yard, Rain Gutters
Parking Features Attached, Driveway, Garage, Garage Door Opener, Kitchen Level, Level Driveway
Garage Spaces 3.0
Fence Back Yard, Fenced
Pool Electric Heat, Gunite, In Ground, Salt Water
Community Features Near Schools, Near Shopping, Near Trails/Greenway
Utilities Available Cable Available, Electricity Available, Natural Gas Available, Phone Available, Sewer Available, Underground Utilities, Water Available
Waterfront Description None
View Y/N Yes
View Other
Roof Type Composition
Building
Lot Description Back Yard, Front Yard, Landscaped, Level, Wooded
Story Two
Foundation Concrete Perimeter
Sewer Public Sewer
Water Public
Structure Type Brick 4 Sides
Schools
Elementary Schools Sope Creek
Middle Schools East Cobb
High Schools Wheeler
Others
Acceptable Financing Cash, Conventional
Listing Terms Cash, Conventional

Bought with Keller Williams Buckhead
Nearby Properties
3,046 Featured Properties Available

$3,722,550
1401 GA-53, Calhoun, GA 30701
Listed by Keller Williams Realty Signature Partners




$1,500,000
122 Gloster RD, Lawrenceville, GA 30044
Listed by Virtual Properties Realty. Biz


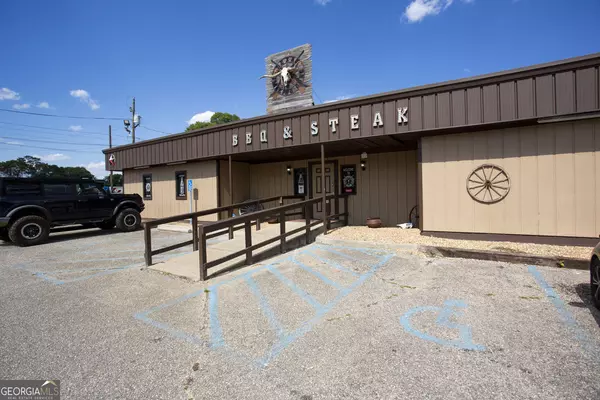


$1,995,000
5885 Bay View DR, Buford, GA 30518
Listed by Coldwell Banker Commercial Metro Brokers

$3,500,000
208 Pirkle Ferry RD, Cumming, GA 30040
Listed by Keller Williams Realty Community Partners


$1,846,670
0 Hunters Glen, Maysville, GA 30558
Listed by Virtual Properties Realty.Net, LLC.

$1,650,000
5907 Covington HWY, Decatur, GA 30035
Listed by Berkshire Hathaway HomeServices Georgia Properties


$3,300,000
4994 Rockbridge RD, Stone Mountain, GA 30088
Listed by Keller Williams Realty Peachtree Rd.


$3,300,000
853 S Peachtree ST #107, Norcross, GA 30071
Listed by Berkshire Hathaway HomeServices Georgia Properties


$2,067,500
80 Hwy 212, Covington, GA 30014
Listed by Berkshire Hathaway HomeServices Georgia Properties