

4 Beds
4.5 Baths
4 Beds
4.5 Baths
Key Details
Property Type Single Family Home
Listing Status Active
Purchase Type For Sale
Bedrooms 4
Full Baths 4
Half Baths 1
Property Description
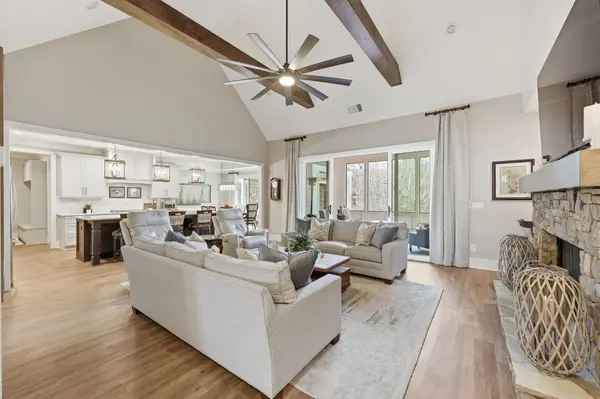
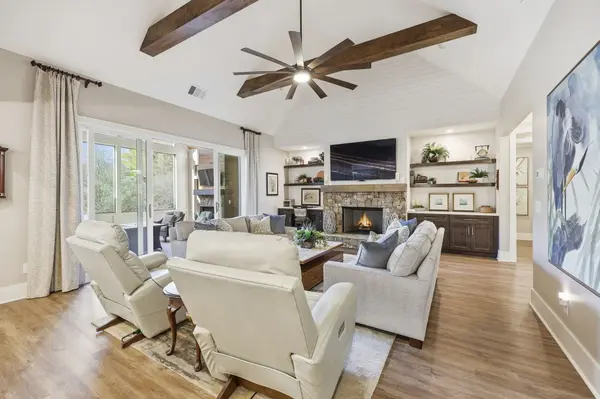
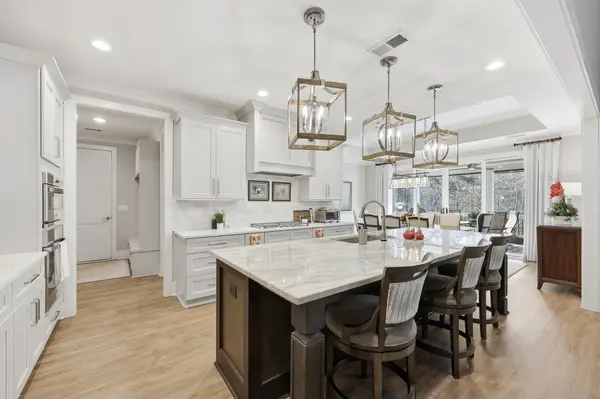
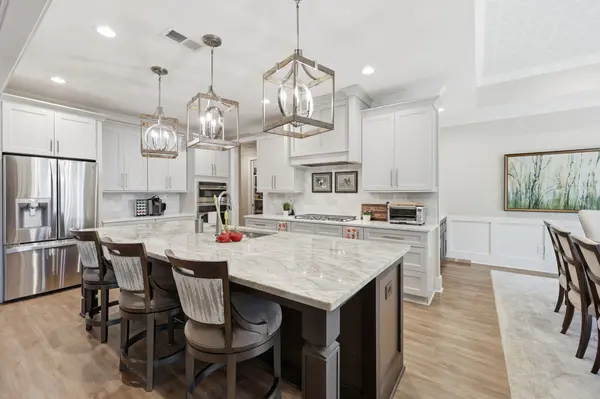
The heart of the home is a culinary showpiece. The chef's kitchen boasts custom cabinetry, a spacious walk-in pantry, and a stunning oversized quartz island that serves as the perfect gathering spot. Entertaining flows seamlessly into the casual dining room—complete with a butler's pantry for morning coffee or evening cocktails—and the expansive Great Room. Here, high ceilings with cross beams, a custom stacked-stone fireplace, and floating bookshelves with a built-in workstation create an atmosphere of refined comfort.
Glass doors open to the dramatic outdoor living area: a vaulted, floor-to-ceiling screened porch equipped with electronic blinds and a second stacked-stone gas fireplace, making indoor-outdoor living perfect year-round.
The main-level Owner's Retreat is designed as a quiet haven. Glass French doors lead to a private deck featuring a built-in sun shield—the perfect spot for a soak in the included hot tub or morning coffee overlooking the lush, fenced grounds. The spa-inspired bath is an indulgence in comfort, featuring his-and-hers vanities, a walk-in shower, and the luxury of heated floors and heated towel racks. The expansive closet offers custom built-in shelving for impeccable organization.
The fully finished terrace level is a complete secondary living space, ideal for extended family. It features a family room, a well-appointed mini-kitchen/bar, and two ensuite bedrooms with direct backyard access. A standout feature is the custom guest ensuite, thoughtfully designed with a California King Murphy bed, integrated lighting, and a charging station. A separate Flex Room offers endless possibilities as a hobby room, private office, or she shed / man cave.
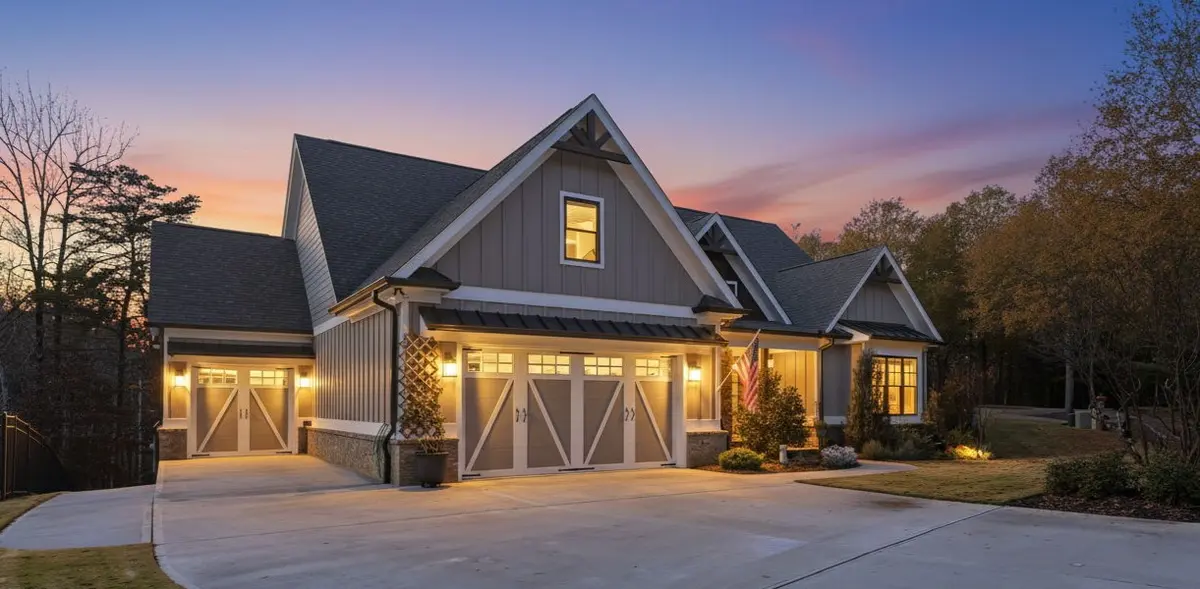
Practicality meets luxury in the three-car garage, featuring an 40A EV electric vehicle charging station. The third is extra deep, perfect for a golf cart, workshop, or storage. The garages lead into a mudroom with a custom drop zone and direct elevator access. For the lake lifestyle, the massive laundry room includes a sink, cabinetry, and ample space for wet suits and towels after a day of boating. Pet owners will love the dedicated, fenced-in dog run accessible via the main level porch staircase.
Location
State GA
County Hall
Others
Virtual Tour https://photos.dronetoursolutions.com/sites/6039-grand-marina-cir-gainesville-ga-30506-20830985/branded
Nearby Properties
3,034 Featured Properties Available

$1,595,000
827 Highland TER NE, Atlanta, GA 30306
Listed by Engel & Volkers Atlanta



$1,559,000
322 Treble WAY, Alpharetta, GA 30009
Listed by Brock Built Properties, Inc.

$3,000,000
542 Hillside DR NW, Atlanta, GA 30342
Listed by Atlanta Fine Homes Sotheby's International

$1,695,000
221 Columbus DR, Homer, GA 30547
Listed by Keller Williams Realty Atlanta Partners



$1,895,000
4411 Sentinel Post RD NW, Atlanta, GA 30327
Listed by Dorsey Alston Realtors

$2,250,000
1164 Bonview LN NE, Atlanta, GA 30324
Listed by Keller Wms Re Atl Midtown

$3,995,000
4500 Powers Ferry RD, Atlanta, GA 30327
Listed by Atlanta Fine Homes Sotheby's International

$1,849,900
2709 Southwell ST NE, Atlanta, GA 30305
Listed by Keller Williams Realty Intown ATL

$3,595,000
2583 Habersham RD NW, Atlanta, GA 30305
Listed by Ansley Real Estate

$1,949,000
3080 Creek Tree LN, Cumming, GA 30041
Listed by Atlanta Communities

$1,990,000
383 Peachtree AVE NE, Atlanta, GA 30305
Listed by Engel & Volkers Atlanta

$1,725,000
1145 Allenbrook LN, Roswell, GA 30075
Listed by Keller Williams Rlty Consultants

$1,500,000
110 River Landing, Atlanta, GA 30350
Listed by Harry Norman Realtors

$1,500,000
762 Bedford Oaks DR, Marietta, GA 30068
Listed by MGN Fine Homes Inc.

$2,595,000
245 Roycroft LN, Fayetteville, GA 30214
Listed by Berkshire Hathaway HomeServices Georgia Properties

$1,740,000
1282 Kendrick RD NE, Atlanta, GA 30319
Listed by Ansley Real Estate

$1,950,000
1976 Highgrove CT, Atlanta, GA 30345
Listed by Harry Norman Realtors

$1,895,000
720 Lake Mist CV, Alpharetta, GA 30004
Listed by HOME Luxury Real Estate

$1,549,999
5475 Summit Oak Drive, Milton, GA 30004
Listed by Keller Williams Realty Community Partners

$1,995,000
1084 West Nancy Creek DR NE, Atlanta, GA 30319
Listed by Keller Williams Rlty, First Atlanta


$1,699,000
1170 Pine Ridge RD NE, Atlanta, GA 30324
Listed by Atlanta Fine Homes Sotheby's International