



GET MORE INFORMATION
$ 2,300,000
$ 2,695,000 14.7%
6 Beds
6.5 Baths
4,247 SqFt
$ 2,300,000
$ 2,695,000 14.7%
6 Beds
6.5 Baths
4,247 SqFt
Key Details
Sold Price $2,300,000
Property Type Single Family Home
Sub Type Single Family Residence
Listing Status Sold
Purchase Type For Sale
Square Footage 4,247 sqft
Price per Sqft $541
Subdivision Trilith
MLS Listing ID 7735889
Style European
Bedrooms 6
Full Baths 6
Half Baths 1
HOA Fees $385/mo
Year Built 2023
Annual Tax Amount $23,147
Tax Year 2025
Lot Size 6,098 Sqft
Property Sub-Type Single Family Residence
Property Description
Completed in 2023, this exceptional residence features 6 spacious bedrooms and 7 luxurious bathrooms, all appointed with thoughtfully curated finishes. The home also includes a self-contained private studio suite, offering excellent flexibility for guests, extended family, visiting professionals, or private accommodations.
Tall 10-foot ceilings and expansive open living spaces fill the home with natural light while highlighting its striking modern architectural design. The chef's kitchen is a true showpiece, featuring custom oak cabinetry, premium Sub-Zero and Wolf appliances, and an impressive 11-foot island that serves as the centerpiece for cooking, gathering, and entertaining.
Two 12-foot NanaWall glass systems open completely to create a dramatic indoor-outdoor living experience, allowing the main living area to flow seamlessly to the outdoor entertaining space featuring a private pool and hot tub.
The luxurious primary suite on the main level offers a true private retreat with separate his and hers walk-in closets and a spa-inspired bathroom designed for relaxation and comfort. Additional bedrooms are generously sized with walk-in closets, thoughtfully designed to provide comfort and privacy for family and guests. A private elevator offers convenient access between levels.
Upstairs, a large outdoor balcony provides the perfect place to enjoy a quiet morning coffee or unwind in the evening.
Enjoy walkable access to the vibrant Trilith community, including the Piedmont Wellness Center, GTC Trilith Cinemas, restaurants, shops, and scenic walking trails. The home is also located near the future U.S. Soccer National Training Center and approximately 25 minutes from Hartsfield-Jackson Atlanta International Airport.
Seller offering a $50,000 credit toward buyer upgrades or closing costs with acceptable offer.
Location
State GA
County Fayette
Area Trilith
Rooms
Other Rooms Shed(s)
Dining Room Butlers Pantry, Open Concept
Kitchen Kitchen Island, Pantry Walk-In, View to Family Room
Interior
Heating Heat Pump, Zoned
Cooling Ceiling Fan(s), Central Air, Zoned
Flooring Hardwood
Fireplaces Number 1
Fireplaces Type Brick, Living Room, Outside
Equipment None
Laundry Laundry Room, Main Level, Sink
Exterior
Exterior Feature Awning(s), Balcony, Private Yard, Rain Gutters
Parking Features Attached, Garage, Garage Door Opener, On Street, Electric Vehicle Charging Station(s)
Garage Spaces 2.0
Fence Back Yard, Front Yard, Privacy, Wood
Pool Fenced, Heated, In Ground, Pool/Spa Combo, Private, Salt Water
Community Features Homeowners Assoc, Meeting Room, Near Public Transport, Near Schools, Near Shopping, Near Trails/Greenway, Playground, Pool, Restaurant, Street Lights, Tennis Court(s)
Utilities Available Cable Available, Electricity Available, Natural Gas Available, Phone Available, Sewer Available, Water Available
Waterfront Description None
View Y/N Yes
View Neighborhood
Roof Type Slate
Building
Lot Description Corner Lot
Story Two
Foundation Slab
Sewer Public Sewer
Water Public
Structure Type Brick 4 Sides
Schools
Elementary Schools Cleveland
Middle Schools Flat Rock
High Schools Sandy Creek

Bought with Keller Knapp
Nearby Properties
3,026 Featured Properties Available




$1,700,000
0 Medlock Bridge RD, Peachtree Corners, GA 30092
Listed by Million Realtors, Inc.



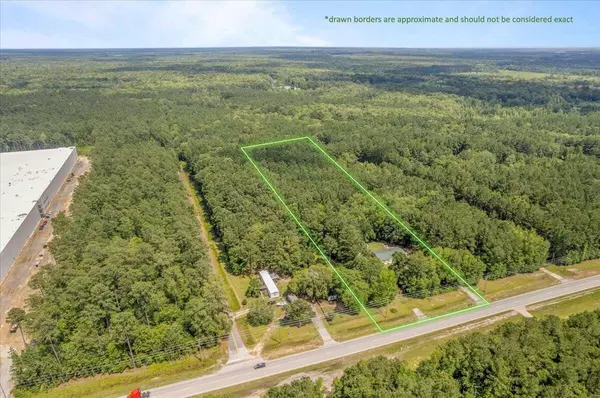


$2,300,000
491 Hiram Douglasville HWY, Hiram, GA 30141
Listed by Allen and Associates Realty, LLC.



