Susan VerlanderLicense ID:254041
- +1(770) 855-5204 susan@southcreekluxuryproperties.com
Call or Text Susan. 770-855-5204
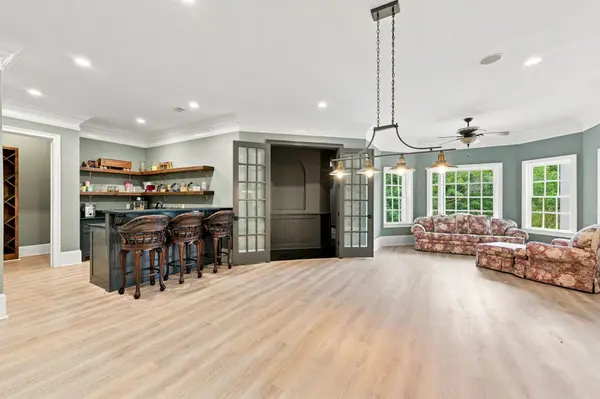
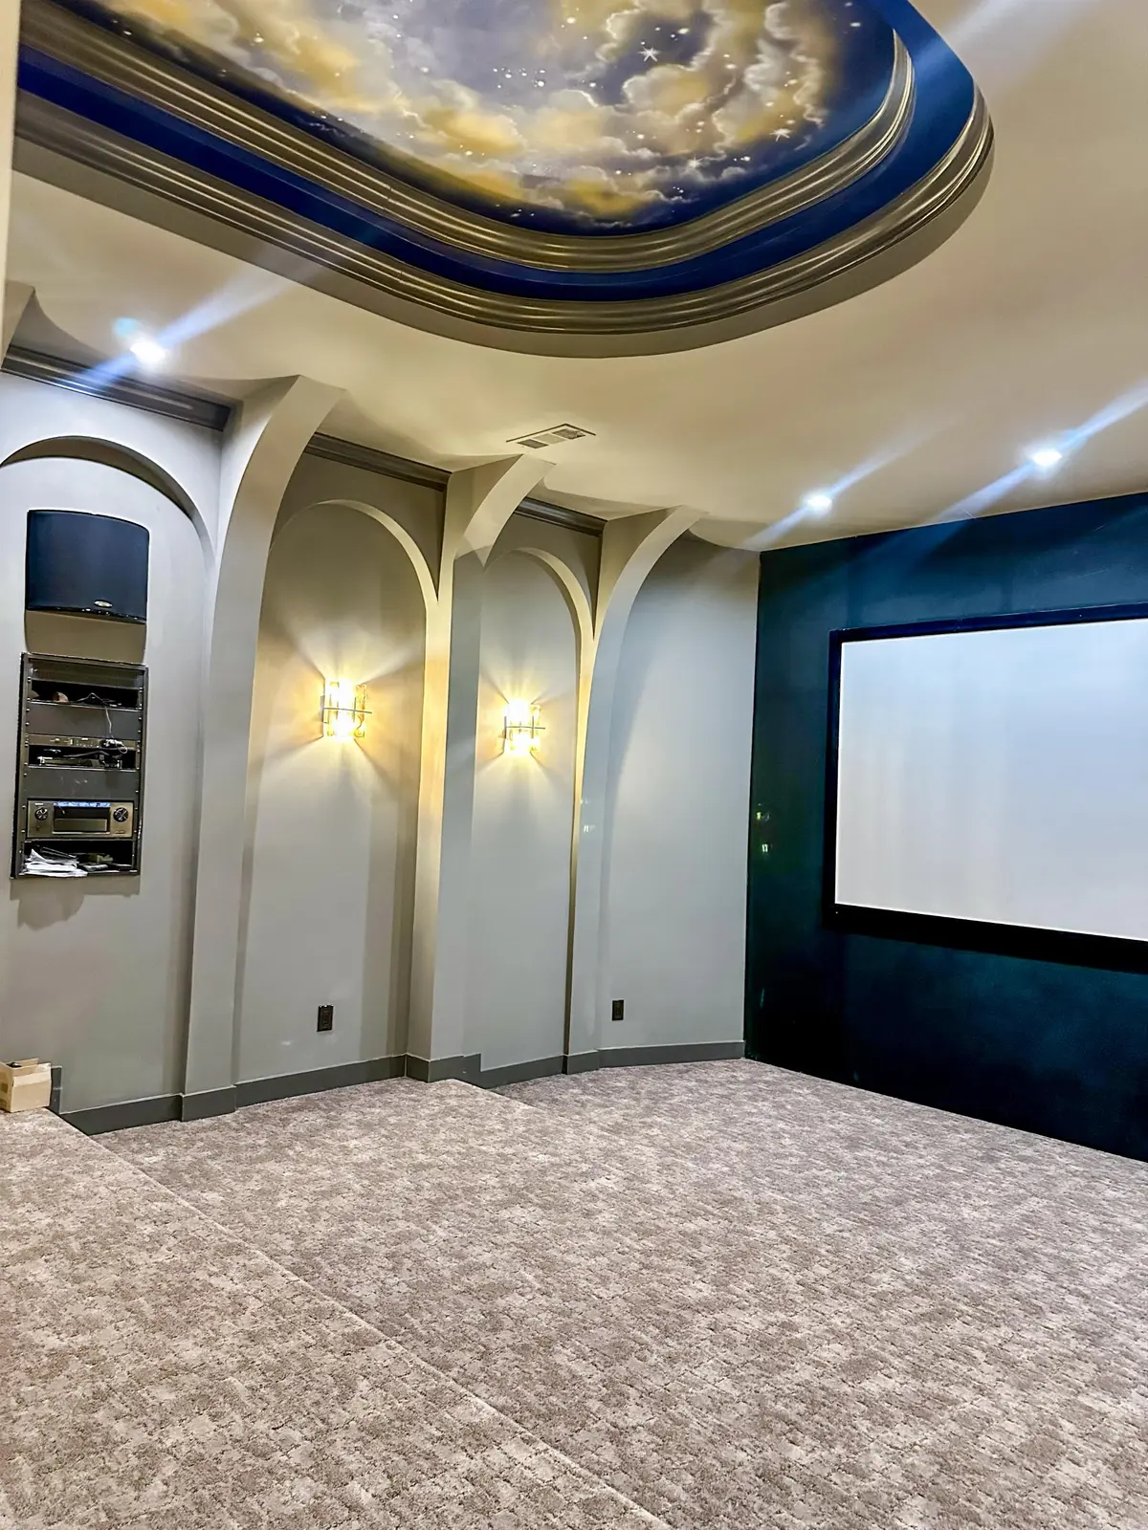
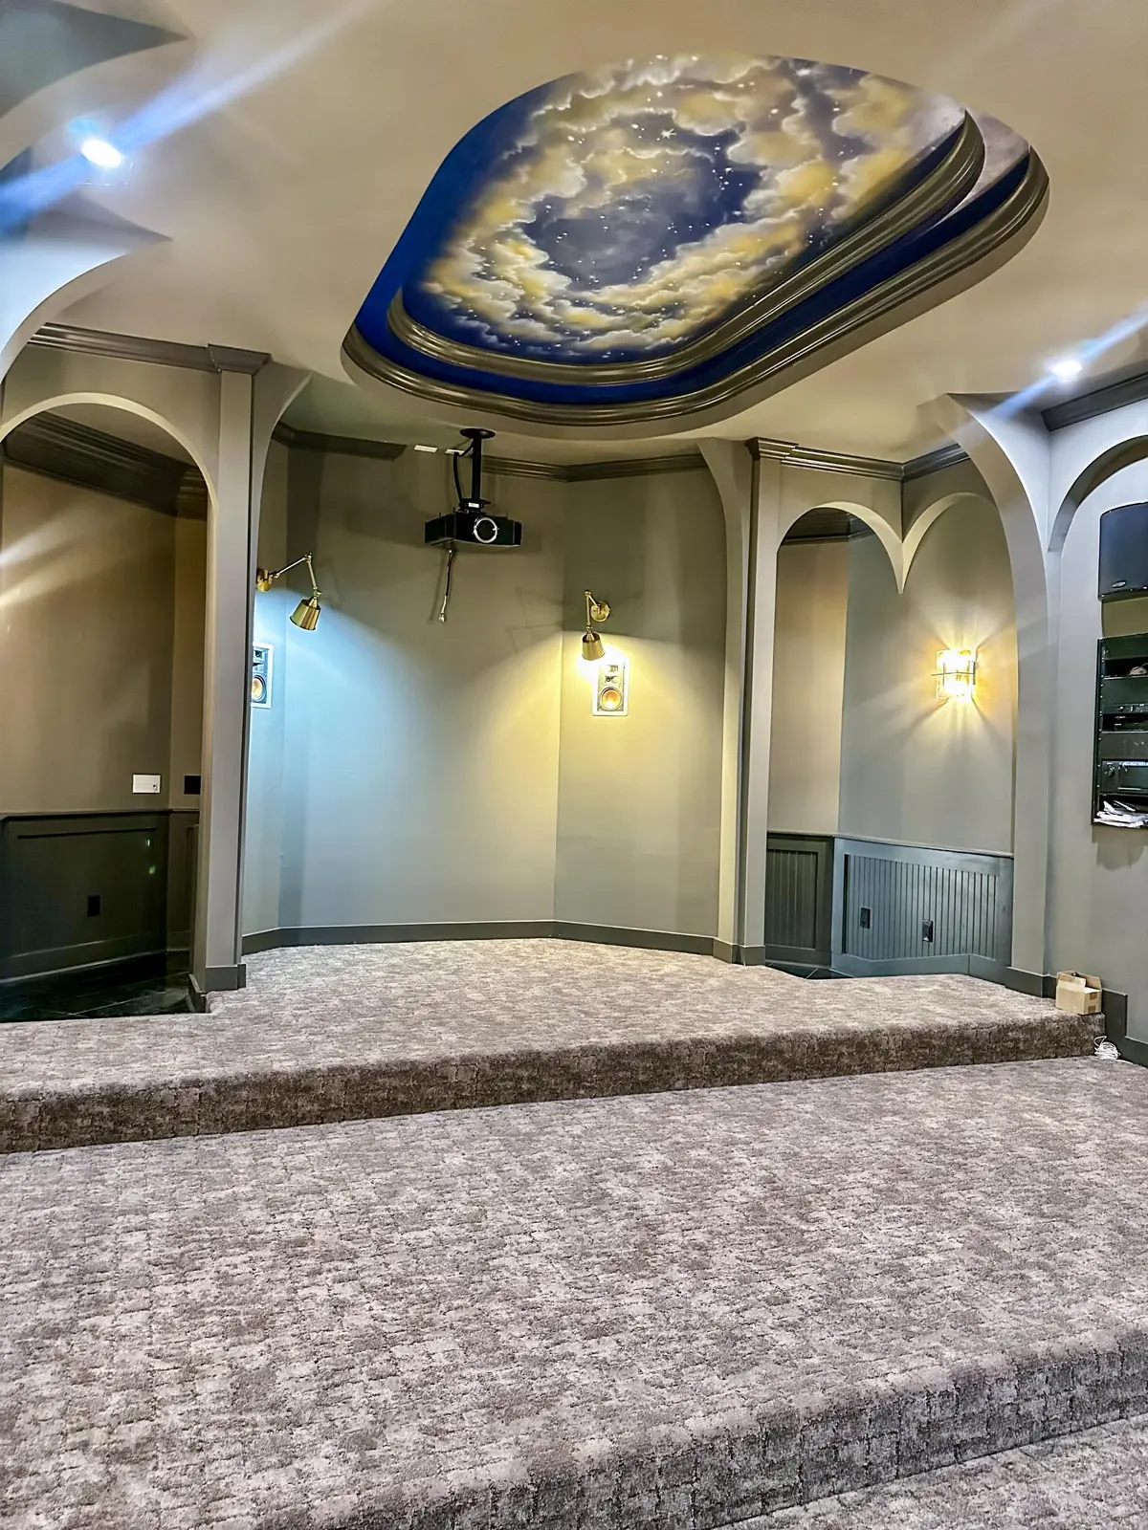
Private Screening Room
This home is a workspace as much as a residence. Three distinct work environments — the formal office, the library, and the media loft — plus a private theatre means the executive never leaves productivity behind. They’re not working from home; they’re running a creative studio from the water’s edge.
“Host like a producer. Live like a director.”
Includes State-of-the-art home theater media room on the terrace level. Purpose-built entertainment zone with snack bar, commercial beverage fridge, and ice maker
6756 Hedge Row Lane Marina Bay Lifestyle by Susan Verlander
6756 Hedge Row Lane · Marina Bay on Lake Lanier
Room by Room Guide
Premium Upgrades & Curated Features — Three Finished Levels
Levels
3 Finished
Bedroom Suites
6
Powder Rooms
3
Fireplaces
6+
Elevator
All 3 Levels
Boat Slip
D52
01
Level One
Main Level
Grand-scale entertaining, gourmet culinary spaces, primary owner's retreat, and seamless indoor-outdoor living.
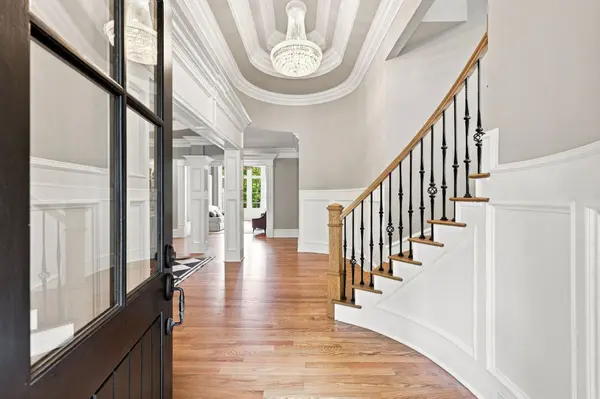
Grand Foyer
8′5″ × 8′4″
- Double doors open to a soaring entry with dramatic ceiling height
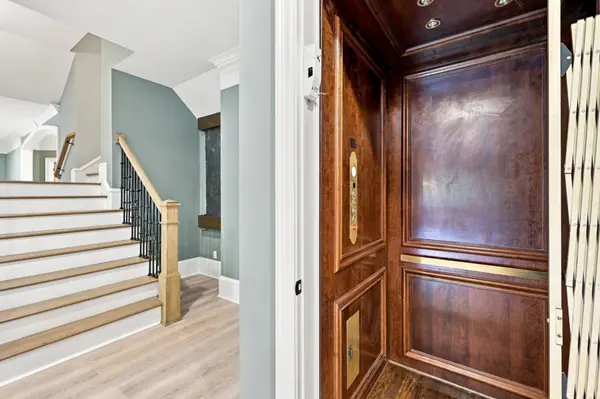
- Full-size residential elevator access to all three levels
- Sets the tone for the estate's timeless elegance
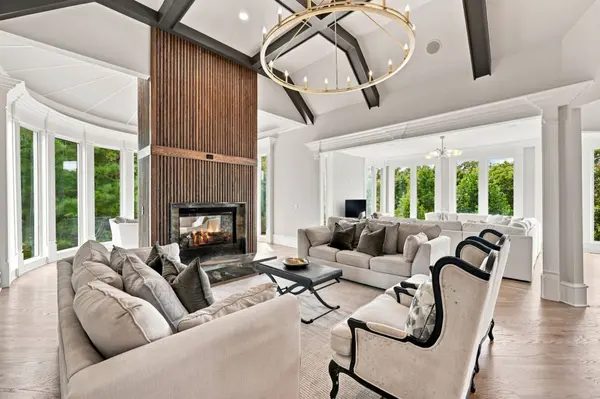
Living Room / Great Room
28′2″ × 25′4″
Fireplace
- Floor-to-ceiling windows with abundant natural light
- Two-story, double-sided custom reeded oak fireplace
- Grand proportions for large-scale entertaining
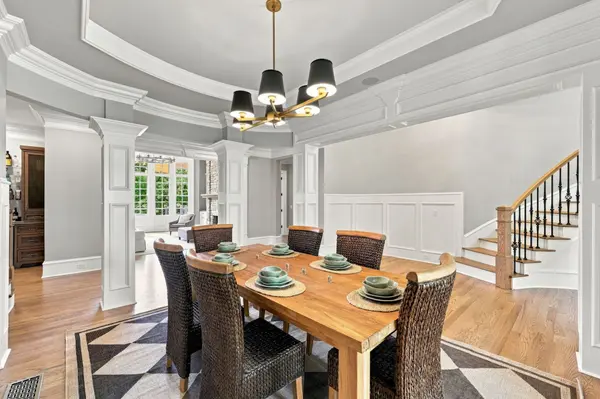
Formal Dining Room
26′3″ × 22′4″
- Seamlessly proportioned for grand-scale hosting
- Designed for sophisticated holiday entertaining
- Custom millwork and designer lighting throughout
Breakfast Nook
20′8″ × 14′11″
- Casual dining adjacent to the gourmet kitchen
- Generous proportions for everyday family gatherings
- Connects seamlessly to kitchen and entertaining spaces
Gourmet Chef's Kitchen
20′11″ × 12′0″
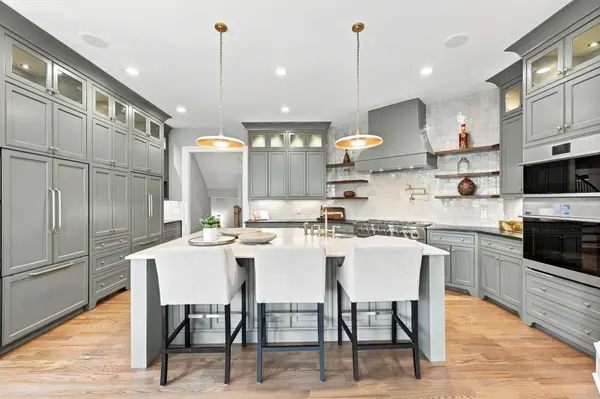
- Massive oversized Taj Mahal quartzite island
- Custom premium cabinetry · Double refrigerators
- Four integrated baking ovens
- Hidden coffee nook with integrated pot filler
- Solid soapstone perimeter countertops
- Artisanal Zellige handmade tile backsplash
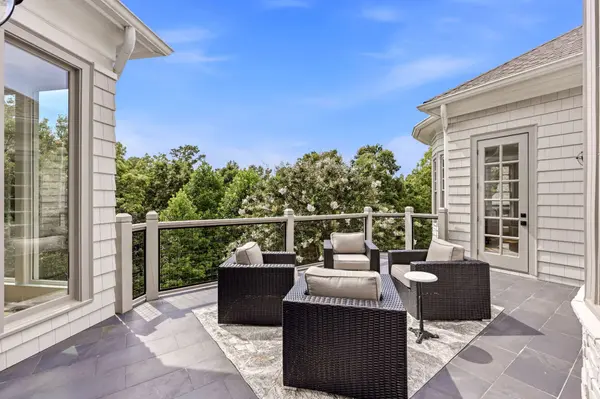
- New upper deck off the kitchen
Secondary Prep Kitchen
7′7″ × 16′9″
- Complete auxiliary workspace for clean prep
- Taj Mahal quartzite countertops matching main kitchen
- Sink, dishwasher, microwave, and refrigerator drawers
- Walk-in pantry immediately adjacent
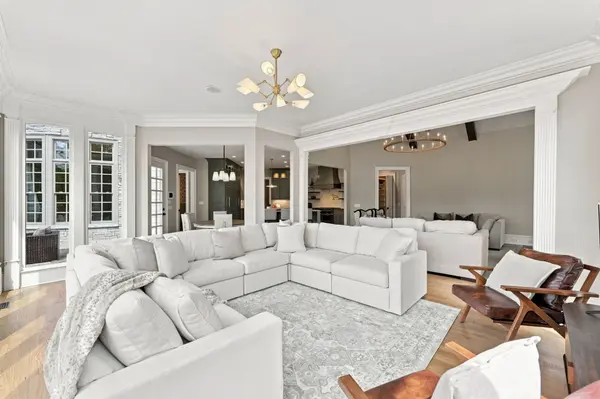
Family Room
17′4″ × 19′11″
Fireplace
- Intimate gathering space with its own gas fireplace
- Central to daily living — adjacent to kitchen
- Floor-to-ceiling windows throughout
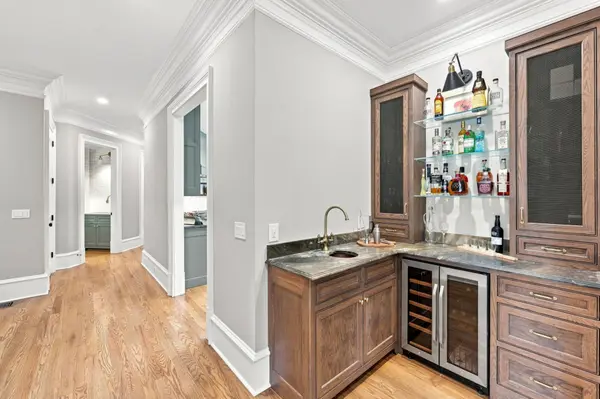
Main Level Wet Bar
Integrated Space
- Soapstone countertops
- Hammered copper sink · Stained oak cabinetry
- Integrated premium wine refrigerator
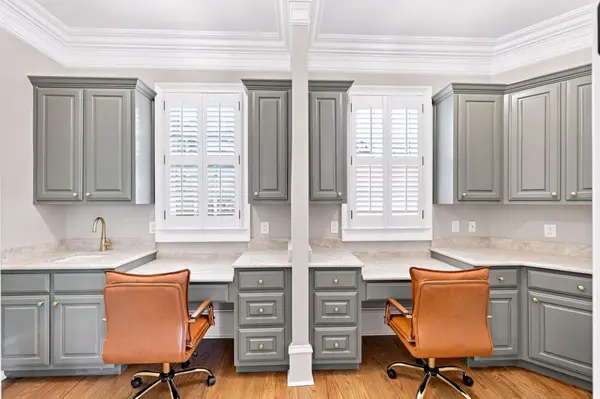
Command Center / Office
Off Great Room
Fireplace
- Discreet quiet workspace off the great room
- 2 built-in workstations with custom millwork
- Expansive organizational storage
- French doors to a private balcony
Covered Balcony
24′8″ × 15′9″
Outdoor
- Expansive covered outdoor living off the main level
- New upper deck addition
- Ideal for al fresco dining and lakeside entertaining
Secondary Dining Room
13′0″ × 15′11″
- Flexible dining adjacent to the family room
- Ideal for everyday meals or intimate dinners
- Custom millwork and designer lighting
Dual Powder Rooms
5′5″ × 5′9″ each
- Two independent half-baths for absolute privacy
- One for family, one exclusively for guests
- Premium fixtures and designer finishes
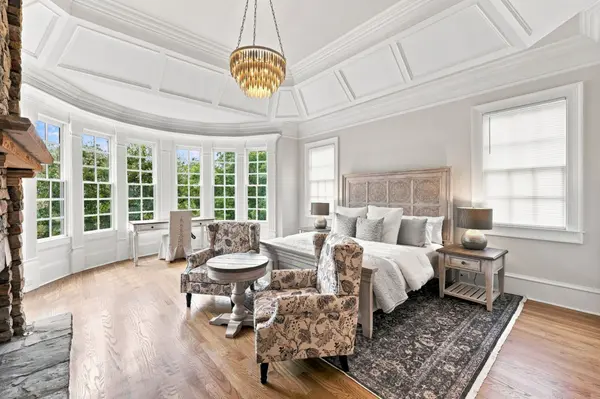
Primary Owner's Bedroom
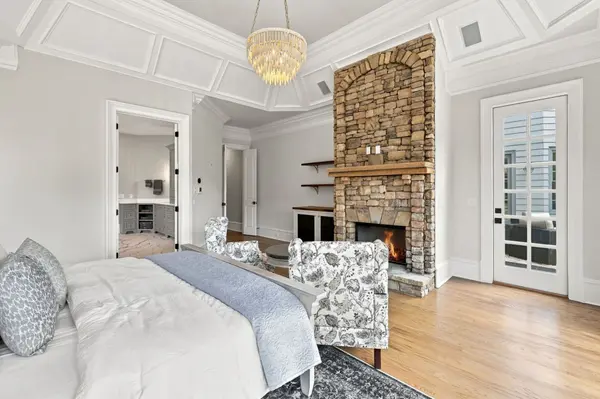
18′9″ × 28′7″
Fireplace
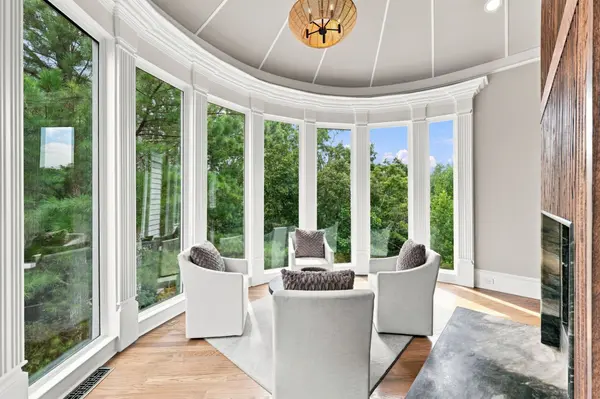
- Expansive architectural windows throughout
- Dedicated sitting area with private gas fireplace
- Soaring ceilings with custom millwork
- Direct access to covered balcony
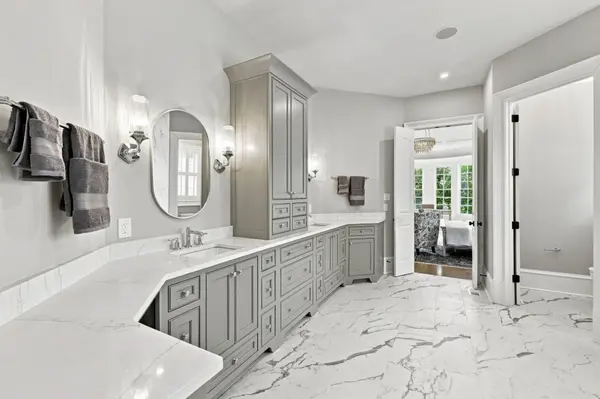
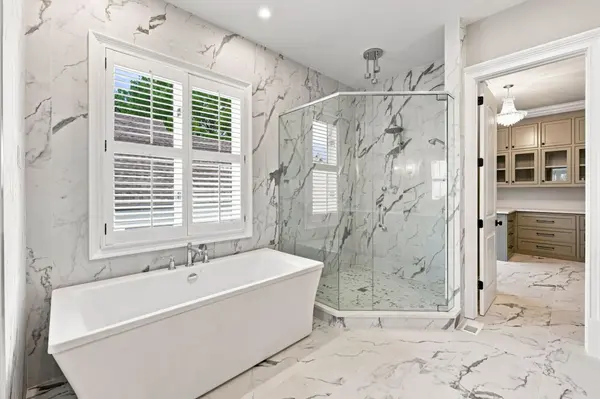
Primary Spa Ensuite
13′9″ × 17′2″
Ensuite
- Heated floors throughout
- Freestanding soaking tub
- Automated bidet · Double vanities
- Massive custom-tiled glass shower enclosure
- Secondary bath (5′8″ × 5′0″) provides added flexibility
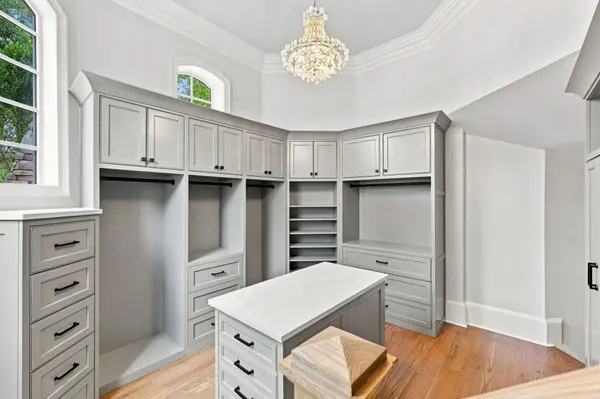
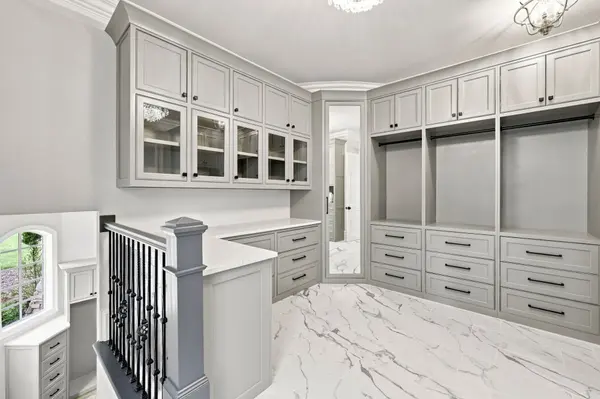
Multi-Level Primary Closet
15′1″ × 27′4″
Walk-In
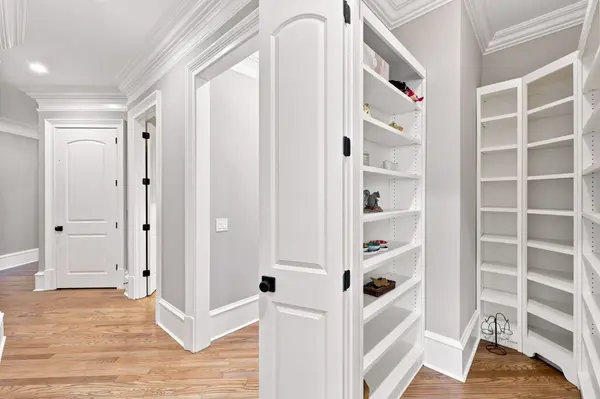
- Custom built-in organization systems
- Independent secondary washer & dryer
- Second level steps directly to the Terrace Level flex space
Garage
22′3″ × 35′4″
- Two-car garage with deep bays
- Newly poured driveway leading to estate entry
- Main level and elevator access
02
Level Two
Upper Level
Four expansive bedroom suites, each with a private ensuite and walk-in closet, plus a luxury laundry lounge, media loft, and covered balcony.
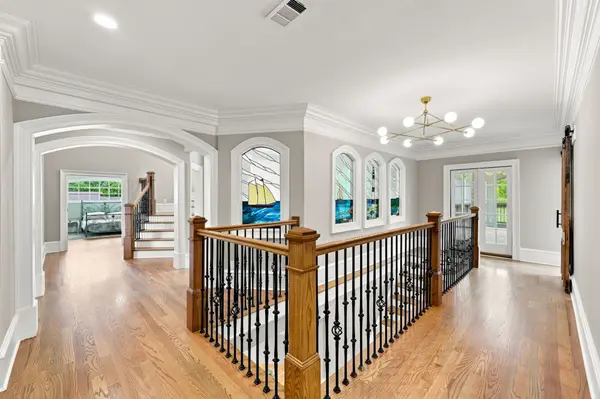
Grand Staircase Landing
Open to Below
- Original preserved custom stained-glass windows
- "Street of Dreams" landmark architectural detail
- Opens onto upper porch with park views
Suite 1 — Grand Bedroom
23′3″ × 25′11″
Private Ensuite
Walk-In
- Largest upper level suite
- Ensuite bath: 14′3″ × 13′0″ with custom vanities
- Additional powder room 7′4″ × 7′2″
- Custom walk-in closet with built-in organization
Suite 2 — Bedroom
18′9″ × 15′9″
Private Ensuite
Walk-In
- Generously proportioned private suite
- Ensuite bath: 10′11″ × 10′4″ with custom vanities
- Additional half-bath 5′8″ × 6′7″
- Dual closets for maximum wardrobe storage
Suite 3 — Bedroom
13′2″ × 18′10″
Private Ensuite
Walk-In
- Beautifully appointed with architectural window features
- Ensuite bath: 6′1″ × 13′5″ with custom vanities
- Custom walk-in closet with built-in organization
Suite 4 — Bedroom
15′0″ × 21′3″
Fireplace
Private Ensuite
- Anchored by its own private fireplace
- Ensuite bath: 14′8″ × 7′3″ with custom vanities
- Custom walk-in closet with built-in organization
Media & Sitting Loft
12′7″ × 15′7″
- Collaborative upper media center with built-in cabinetry
- Sitting room for study, lounging, or relaxation
- Accessible to all four upper suites
Study Room
8′6″ × 21′0″
- Dedicated quiet workspace
- Custom built-in cabinetry and storage
- Adjacent to the media loft
Luxury Laundry Lounge
10′11″ × 23′2″
- Antique European barn door entry
- Designer shiplap walls with scenic window views
- Dual washers and dryers
- Custom storage cabinetry
- Dedicated tile-clad pet washing station
Upper Covered Balcony
12′0″ × 23′1″
Outdoor
- Sweeping park and landscape views
- Covered outdoor retreat off the upper landing
- Opens off the grand staircase and upper hallway
03
Level Three
Finished Terrace Level
Intelligently partitioned — high-energy family entertainment on the left, sophisticated adult leisure on the right, plus the private VIP guest suite.
Left Wing
Family Entertainment Zone
Home Theatre
25′2″ × 24′2″
- State-of-the-art home theater media room
- Custom octagonal architectural footprint
- Premium AV installation-ready with dedicated power
Billiard Room
20′10″ × 30′2″
- Purpose-built for a full-size billiards table
- Dedicated gaming zones for multi-activity use
- Open to adjacent entertainment spaces
Entertainment Snack Bar
9′3″ × 11′1″
- Integrated ice maker and dishwasher
- Commercial beverage refrigerator
- Services billiards and theatre zones
Terrace Breakfast Nook
12′9″ × 14′9″
- Casual gathering space adjacent to the terrace living area
- Connects entertainment zone to outdoor patio
- Flexible use — morning lounge or gaming break area
Terrace Half-Bath
5′8″ × 6′5″
- Third powder room — services all lower-level spaces
- Centrally positioned for easy access
- Premium fixtures consistent with estate standard
Right Wing
Adult Lounge & Spirits Room
Adult Gathering Lounge
17′7″ × 19′9″
Fireplace
- Fireplace-warmed gathering lounge
- Sophisticated ambiance distinct from family zone
- Flows directly into the Whiskey & Wine Room
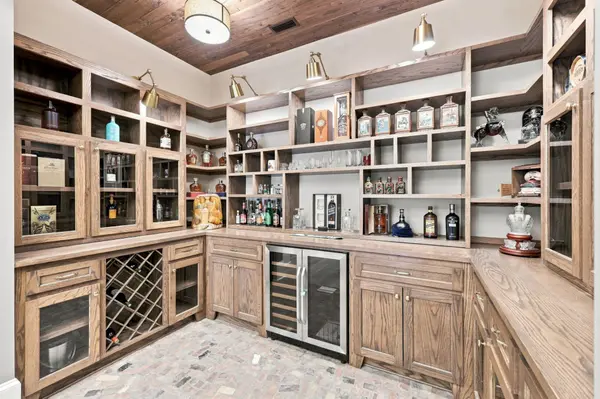
Whiskey & Wine Cellar
5′9″ × 18′7″
- Custom Whiskey & Wine tasting room
- Dedicated display shelving for curated collection
- Integrated beverage refrigerator
Spirits Bar
17′3″ × 14′8″
- Full-service bar anchoring the adult lounge wing
- Premium bar fixtures and cabinetry
- Connects the gathering lounge and spirits room
Right Wing Bathrooms & Storage
7′6″ × 6′2″ & 5′0″ × 6′2″
- Two bathrooms servicing adult lounge and guest suite
- Closet 7′0″ × 8′2″ for additional storage
- Premium fixtures throughout
Bedroom Suite 6
VIP Guest Suite
VIP Guest Bedroom
17′7″ × 33′1″
Private Ensuite
- The 6th comprehensive ensuite bedroom suite
- Hotel-level guest accommodations
- Direct private elevator access
Private Coffee & Wine Bar
Integrated within Suite
- Private coffee and wine bar — ultimate guest autonomy
- Self-sufficient in-suite service
- No need to access main level for morning or evening
Flex Room
23′11″ × 20′6″
- Versatile large-format flex space
- Direct private stairway connection to the Primary Closet above
- Ideal as gym, yoga studio, art studio, or hobby room
More Exclusive Off-Market Lakefront Homes
MORE FEATURED LISTINGS
Listed by Susan Verlander of Southcreek Luxury Properties, LLC

Listed by Southcreek Luxury Properties


Listed by Southcreek Luxury Properties