
53 Winterhawk CV
Dawsonville, GA 30534
Open House
Sat Aug 22, 2:00pm - 5:00pm
Sun Aug 23, 2:00pm - 5:00pm
- 5 Beds
- 4.5 Baths Full Baths: 4 Half Baths: 1
- 6,230 SqFt
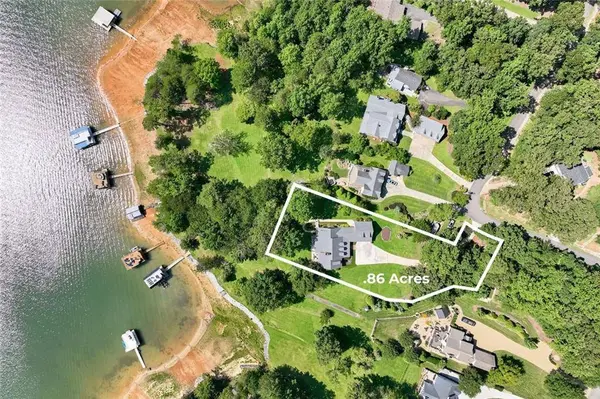
- 0.86 Lot Size
- 1999 Year Built
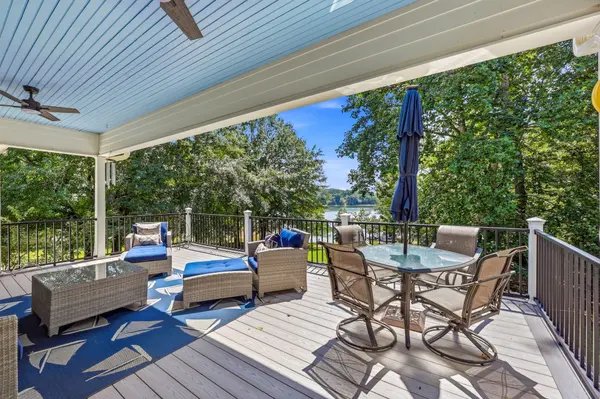
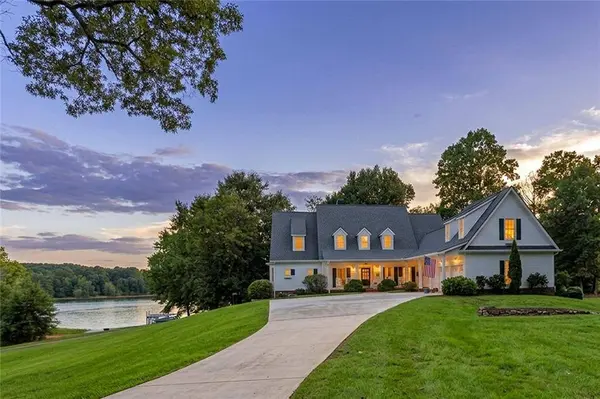
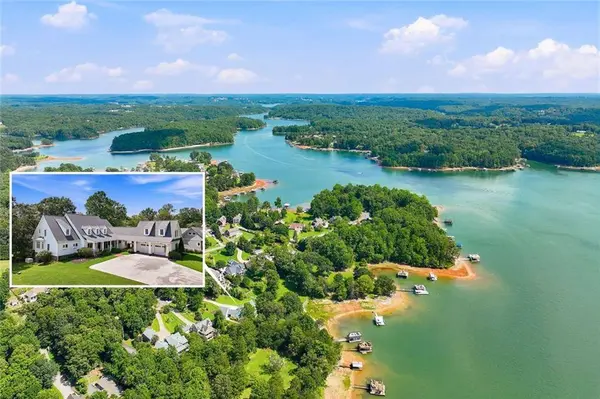
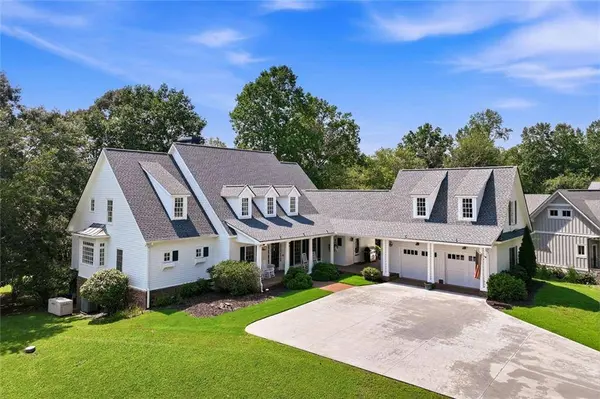
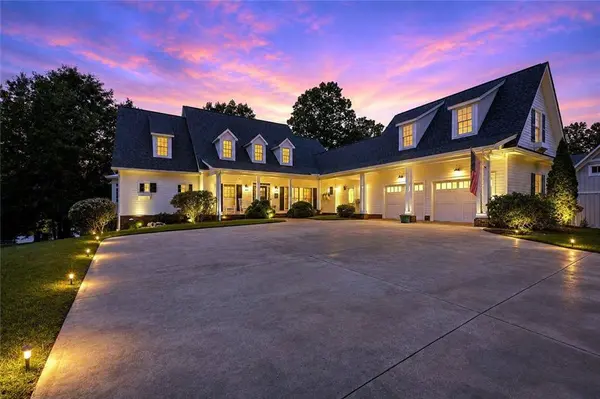
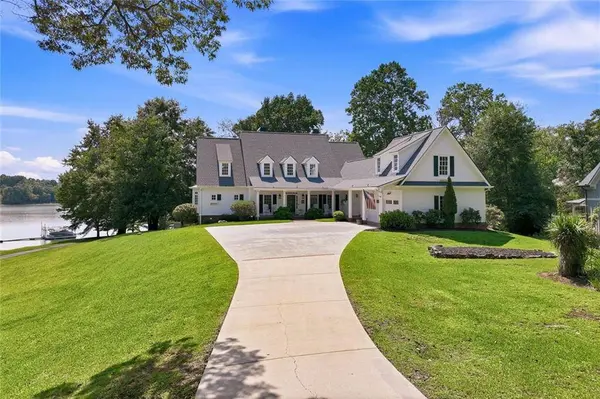
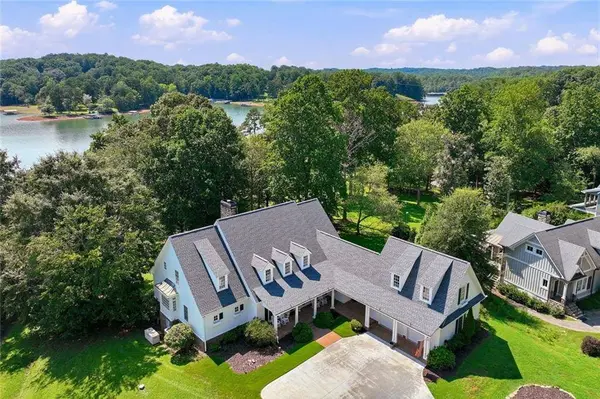
Crafted with classic elegance, this timeless Southern traditional estate encompasses 6,230 square feet of beautifully appointed living space designed for both scale and comfort. A grand two-level foyer sets a welcoming tone, flowing into an expansive great room with year-round lake views anchored by a floor-to-ceiling stone fireplace, a sun-drenched sunroom, and a light-filled dining room built for large holiday gatherings. The renovated country kitchen serves as the heart of the home, featuring painted cherry cabinetry, a farm sink, a KitchenAid range with pop-up downdraft, and rich stone countertops. The main-level owner's suite offers a private retreat complete with an ensuite bath featuring a jetted tub and walk-in closet, while an oversized two-car garage features a flexible upper level ideal for a future guest lounge, executive office, or studio.
Beyond its charm and location, the estate is engineered for maximum utility, comfort, and peace of mind. The well-thought-out floor plan features dual laundry rooms, a full basement workshop for projects and storage, and a versatile lower-level game/bunk room layout. Over $326,000 in meticulous capital improvements have been invested into the property, including a new roof (2024), updated HVAC (2023), replacement windows that keep energy costs impressively low (averaging less than $160/month per last 12 months), an underground lawn irrigation system, and a 25 kVA whole-house generator to ensure seamless power year-round.
GALLERY
PROPERTY DETAIL
Key Details
Property Type Single Family Home
Sub Type Single Family Residence
Listing Status Active
Purchase Type For Sale
Square Footage 6, 230 sqft
Price per Sqft $415
Subdivision Lake Lanier
MLS Listing ID 7819270
Style Traditional, Cape Cod
Bedrooms 5
Full Baths 4
Half Baths 1
Construction Status Resale
HOA Y/N No
Year Built 1999
Annual Tax Amount $3,608
Tax Year 2025
Lot Size 0.860 Acres
Acres 0.86
Property Sub-Type Single Family Residence
Source First Multiple Listing Service
Location
State GA
County Dawson
Area Lake Lanier
Lake Name Lanier
Rooms
Bedroom Description Master on Main
Other Rooms Other
Basement Finished, Finished Bath, Exterior Entry, Full, Interior Entry
Main Level Bedrooms 1
Dining Room Open Concept, Seats 12+
Kitchen Cabinets White, Kitchen Island, Pantry Walk-In, Solid Surface Counters, Stone Counters, View to Family Room
Building
Lot Description Back Yard, Cul-De-Sac, Lake On Lot, Landscaped, Wooded
Story Three Or More
Foundation Combination, Block
Sewer Septic Tank
Water Public
Architectural Style Traditional, Cape Cod
Level or Stories Three Or More
Structure Type Cement Siding,HardiPlank Type,Concrete
Construction Status Resale
Interior
Interior Features Bookcases, Cathedral Ceiling(s), Double Vanity, Entrance Foyer 2 Story, His and Hers Closets, High Speed Internet, Walk-In Closet(s), Vaulted Ceiling(s)
Heating Electric, Heat Pump, Propane
Cooling Central Air, Ceiling Fan(s), Zoned, Heat Pump, Multi Units
Flooring Hardwood
Fireplaces Number 1
Fireplaces Type Great Room, Gas Log, Gas Starter, Masonry, Raised Hearth, Stone
Equipment Generator
Window Features Plantation Shutters
Appliance Dishwasher, Double Oven, Disposal, Electric Water Heater, Gas Cooktop, Refrigerator
Laundry In Hall, Laundry Closet, Lower Level, Main Level
Exterior
Exterior Feature Storage, Balcony, Rear Stairs
Parking Features Driveway, Garage, Kitchen Level, Garage Faces Side
Garage Spaces 2.0
Fence None
Pool None
Community Features None
Utilities Available Electricity Available, Water Available
Waterfront Description Waterfront,Lake Front
View Y/N Yes
View Water, Lake, Trees/Woods
Roof Type Shingle,Composition
Street Surface Paved
Accessibility Grip-Accessible Features
Handicap Access Grip-Accessible Features
Porch Patio, Deck, Front Porch, Rear Porch
Total Parking Spaces 5
Private Pool false
Schools
Elementary Schools Kilough
Middle Schools Dawson County
High Schools Dawson County
Others
Senior Community no
Restrictions false
Tax ID L10 138
Acceptable Financing Cash, Conventional
Listing Terms Cash, Conventional
CONTACT
